
Building in Vancouver: Multiplexes, Duplexes and Laneway Homes
Most Vancouver lots are now zoned R1-1. Here is what that allows, what it costs in city fees, and how long the permit takes.
- Up to 8
- homes as secured rental
- 1.00
- FSR for a multiplex
- 20.0 wks
- median permit time
At a glance
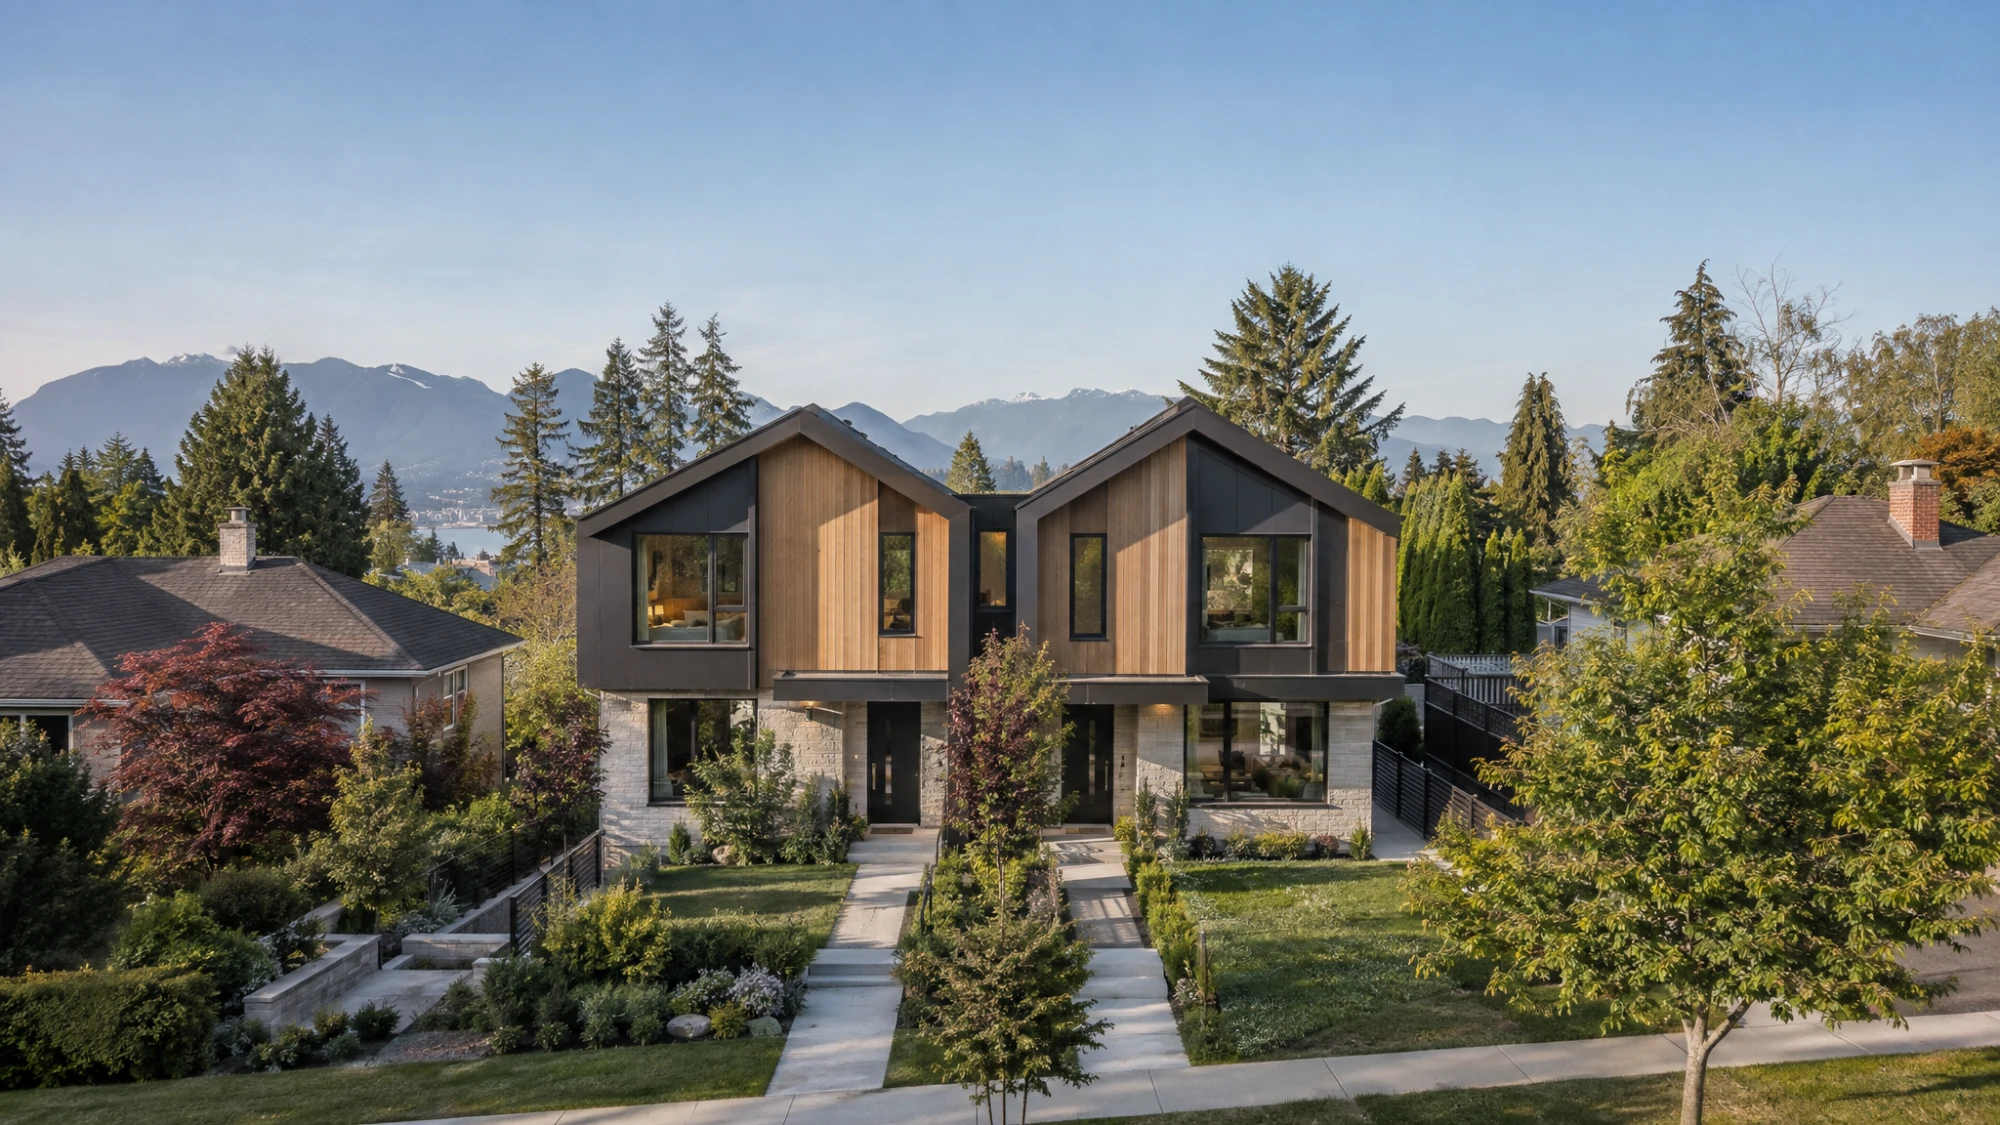
Most former single-family lots in Vancouver are zoned R1-1. A multiplex can hold 3 to 6 strata homes, or up to 8 as secured rental, at 1.00 FSR, depending on frontage and site area. A duplex gets 0.70 FSR and a suite in each half. A laneway home can go behind a single house. The City’s median permit time for new low-density homes was 20.0 weeks in August 2026.
Frontage sets the count
10.0 m for 3–4 homes, 13.4 m for 5 and 15.1 m for 6 or more.
Four ways to build
Multiplex, duplex with suites, triplex, or a house with a laneway home.
Faster permits
Some multiplex approvals are now 50% faster under the City’s streamlined process.
01
What can you build on a Vancouver R1-1 lot?
Vancouver’s R1-1 Residential Inclusive zone replaced the old RS and RT single-family and duplex zones. It lets one lot hold one of four main forms, and the choice between them is the most important decision in the whole project.
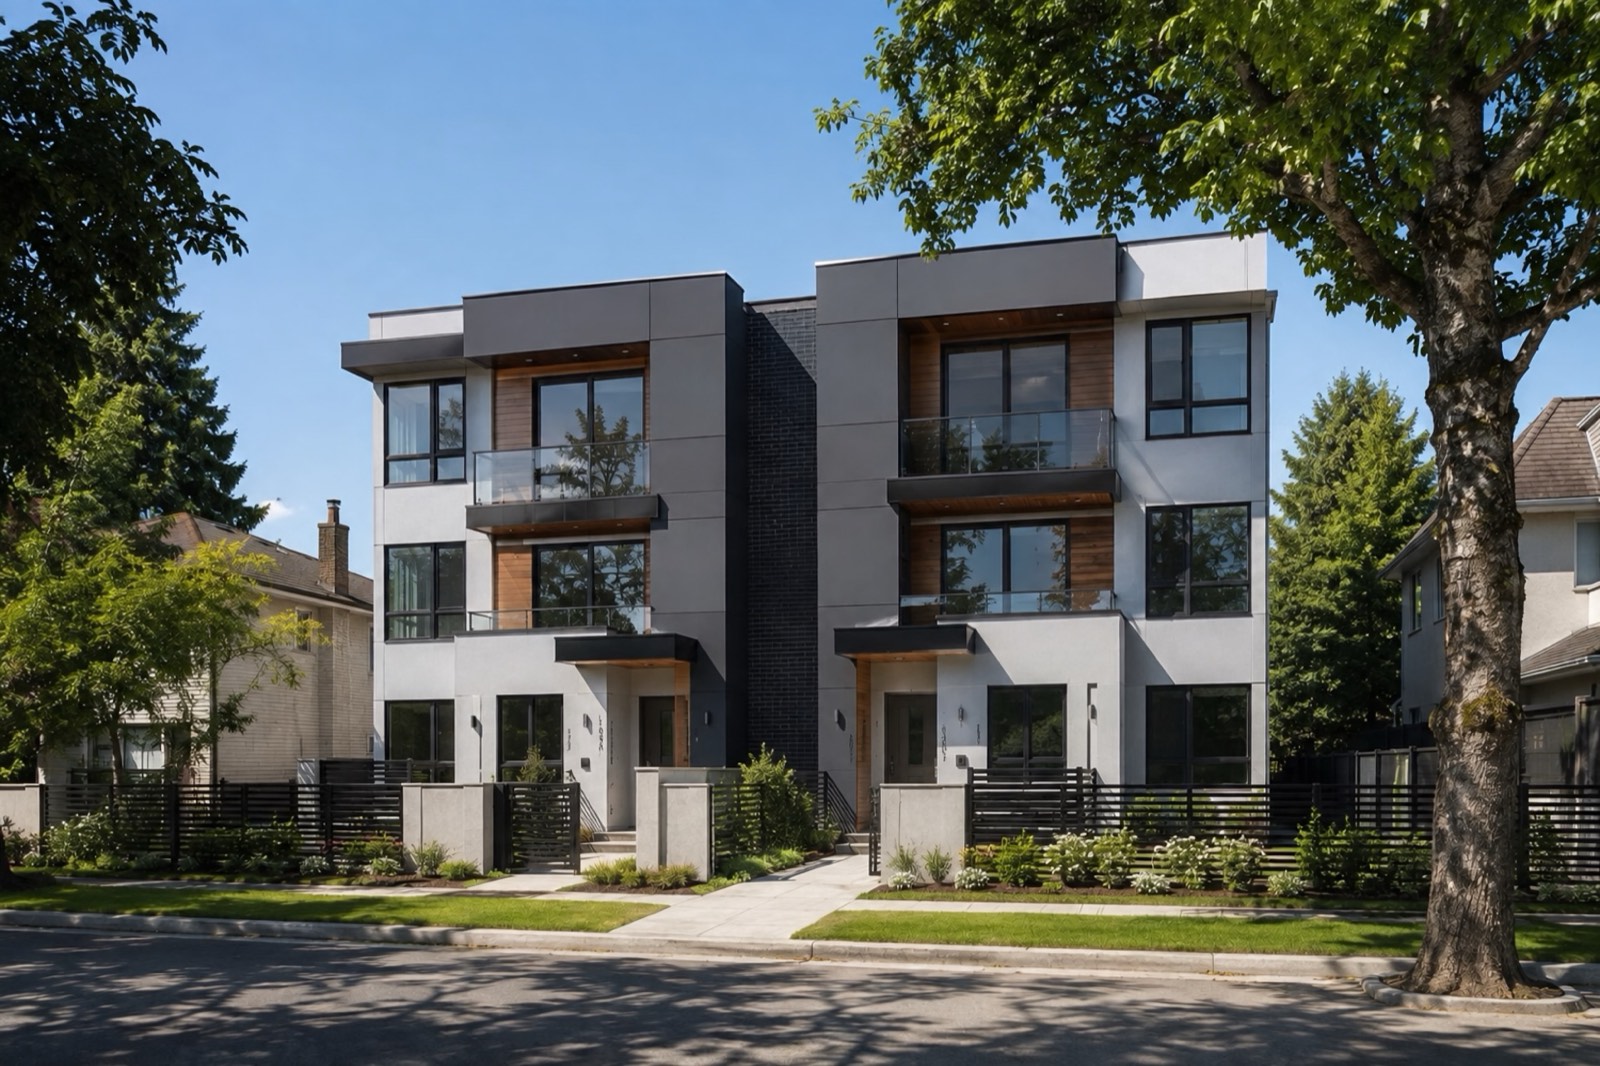
A multiplex gets the most floor area, 1.00 FSR, and 3 to 8 homes depending on the lot. A duplex gets 0.70 FSR, two strata homes and a secondary suite in each half. A single detached house can add a secondary suite and a laneway house. A laneway house can’t be combined with a duplex or a multiplex.
| Option | Homes | Floor space | Can sell separately? |
|---|---|---|---|
| Multiplex | 3–6 strata, or up to 8 secured rental | 1.00 FSR | Yes, as strata units |
| Duplex | 2, plus a suite in each half (up to 4) | 0.70 FSR | The two halves, yes. Suites, no |
| House + suite + laneway house | Up to 3 | House 0.60 FSR, laneway 0.25 × site area up to 186 m² | No. One title |
| Triplex (3-unit multiplex) | 3 | 1.00 FSR, on sites of 306–463 m² | Yes, as strata units |
02
How many homes does your lot allow?
For a multiplex, frontage and site area together set the unit count, and a lot has to meet both. A standard 33 ft Vancouver lot is 10.06 m wide, which clears the threshold for three or four homes but not five. A 50 ft lot (15.24 m) with enough area reaches six.
| Homes | Minimum frontage | Minimum site area |
|---|---|---|
| 3 or 4 | 10.0 m (33 ft) | 306 m² (3,294 sq ft) |
| 5 | 13.4 m (44 ft) | 464 m² (4,994 sq ft) |
| 6 strata, or 7–8 secured rental | 15.1 m (49.5 ft) | 557 m² (5,996 sq ft) |
A three-unit multiplex is capped at 463 m² and 13.3 m, so a bigger lot goes to four or more. Secured rental changes the unit count, not the floor area: an all-rental building can have up to eight homes, and one of them can be lived in by the owner. Family-unit minimums apply too, so a six-unit strata building needs at least three homes with two or more bedrooms.
03
What is the 5% social housing rule?
It applies to larger lots on Vancouver’s west side. On sites west of Ontario Street and Carrall Street of at least 623 m² and 17.1 m of frontage, a multiplex that isn’t entirely secured rental must provide 5% of its floor area as social housing, or pay cash in lieu. East of that line, and on smaller lots, it doesn’t apply.
It matters most on big Kerrisdale, Dunbar, Point Grey and Arbutus Ridge lots, where a six-unit strata building would otherwise look straightforward. We run the numbers both ways, as strata with the 5% contribution and as secured rental, before the design starts.
04
How long does a Vancouver permit take?
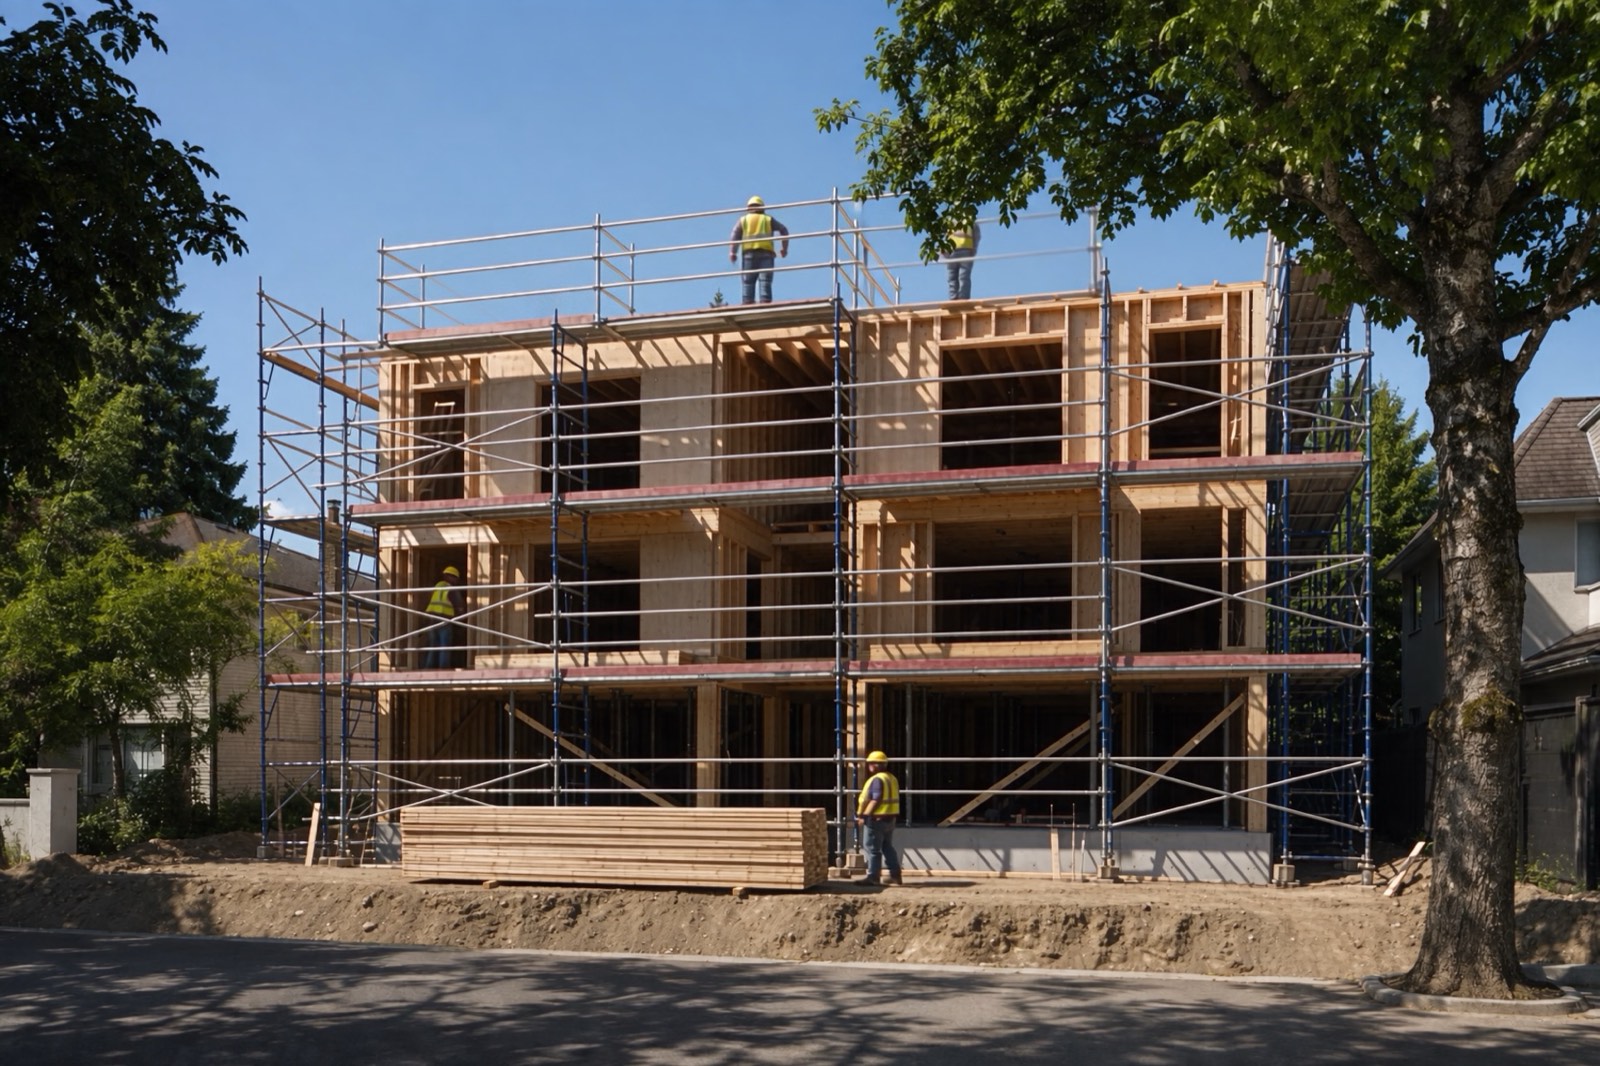
Faster than it was. The City’s own data showed a median of 20.0 weeks from application to issued permit for new low-density homes in August 2026, based on 60 permits, and 15.6 weeks for standalone laneway houses. The City also reports laneway permits falling from about 200 days in 2022 to 100 days in 2025, and single detached homes from 250 to 160 days.
For multiplexes, a streamlined process introduced in 2026 has cut approval times for some applications by half, and about 70% of development permit conditions were removed or simplified. The sequence we manage for you is:
Key points
- Sewer and water connection permit. Applied for first, before the main application
- Combined development and building permit, plus a demolition permit if a house is coming down
- Fees paid and conditions met. Levies and regional charges are due before the permit is issued
- Permit issued. Work must start within 6 months, then trade permits follow
- Inspections at each stage, then the occupancy permit
05
What city and regional fees apply in Vancouver?
Three sets of charges are due before a permit is issued. The City’s development cost levies are charged per square metre. Metro Vancouver and TransLink charge per home.
| Charge | Rate |
|---|---|
| City-wide DCL + Utilities DCL (up to 1.2 FSR) | $81.13/m² ($7.53/sq ft) |
| Metro Vancouver sewerage (Vancouver area) | $10,498 per home |
| Metro Vancouver water | $10,952 per home |
| Metro Vancouver parkland | $491 per home |
| TransLink | $2,837 per duplex home |
| Duplex example, 33 × 122 ft lot | about $70,800 |
Some work is exempt from the City levy, including additions under 500 sq ft to buildings with fewer than four units, alterations that add no floor area, and units of 29.7 m² or less. Metro Vancouver’s rates rise on January 1, 2027, adding about $12,800 to the duplex example. Vancouver’s new Amenity Cost Charge starts September 30, 2026. We confirm every charge for your lot before you commit.
06
What energy rules apply to new Vancouver homes?
Vancouver sets its own energy rules through the Vancouver Building By-law. New low-rise homes have needed electric space heating and hot water since January 1, 2022, which in practice means heat pumps. Every new home needs an Energy Advisor, an EnerGuide energy model and a blower door test, and homes over 325 m² have a 2-tonne annual carbon cap.
These shape the design from the start: wall thickness, window specification and where the mechanical room goes. We build them into the drawings rather than retrofitting them after the permit comments come back.
How we work
One team from lot check to keys
- 01
Lot check
Zoning, frontage, trees and servicing, checked first.
- 02
Design
In-house architectural design, to your lot’s rules.
- 03
Permits
We act as your representative with the City.
- 04
Interiors
Finishes chosen while the permit is in review.
- 05
Price & schedule
Both set out in writing before we break ground.
- 06
Build & handover
Daily updates in your portal, then the keys.
Reviews
5.0 5 Google reviews →Check What My Lot Allows“The team was professional, helpful, and easy to work with throughout the process. They paid attention to the details, communicated well, and made sure everything was done properly.”
Lot Check
Check what your lot allows
Send us the address. We check the zoning, lot size, frontage and transit rules in Vancouver and reply within one business day, with no obligation.
- Emailinfo@tcitydevelopments.com
- Tommy778-239-2078
- Andrew604-230-9134
- Service AreaVancouver, Burnaby, Richmond, Surrey, Coquitlam & North Vancouver
Common Questions
Frequently Asked Questions
How many units can I build on a 33 ft lot in Vancouver?
A standard 33 × 122 ft lot (10.06 m, about 374 m²) meets the R1-1 thresholds for a three- or four-unit multiplex at 1.00 FSR. It can also take a duplex with a suite in each half, or a house with a suite and a laneway house.
How many units can I build on a 50 ft lot in Vancouver?
A 50 × 122 ft lot (15.24 m, about 567 m²) meets the thresholds for six strata homes, or up to eight secured rental homes. West of Ontario Street, the 5% social housing rule may apply to strata projects on lots of 623 m² and 17.1 m or more.
Can I build a laneway house with a duplex in Vancouver?
No. A laneway house is only permitted with a single detached house, with or without a secondary suite. A duplex can add a secondary suite in each half instead.
What is the FSR for a multiplex in Vancouver?
1.00, whether the homes are strata or secured rental. A duplex gets 0.70.
How long does it take to get a building permit in Vancouver?
The City reported a median of 20.0 weeks for new low-density homes and 15.6 weeks for standalone laneway houses in August 2026. Complete, coordinated applications move fastest.