
Duplex and Multiplex Builders in North Vancouver
North Vancouver is two municipalities with very different rules. The City now allows up to six homes on many lots.
- Up to 6
- homes in central areas
- 1.0
- FSR in Low Rise Neighbourhood 2
- 0.5
- parking spaces per home
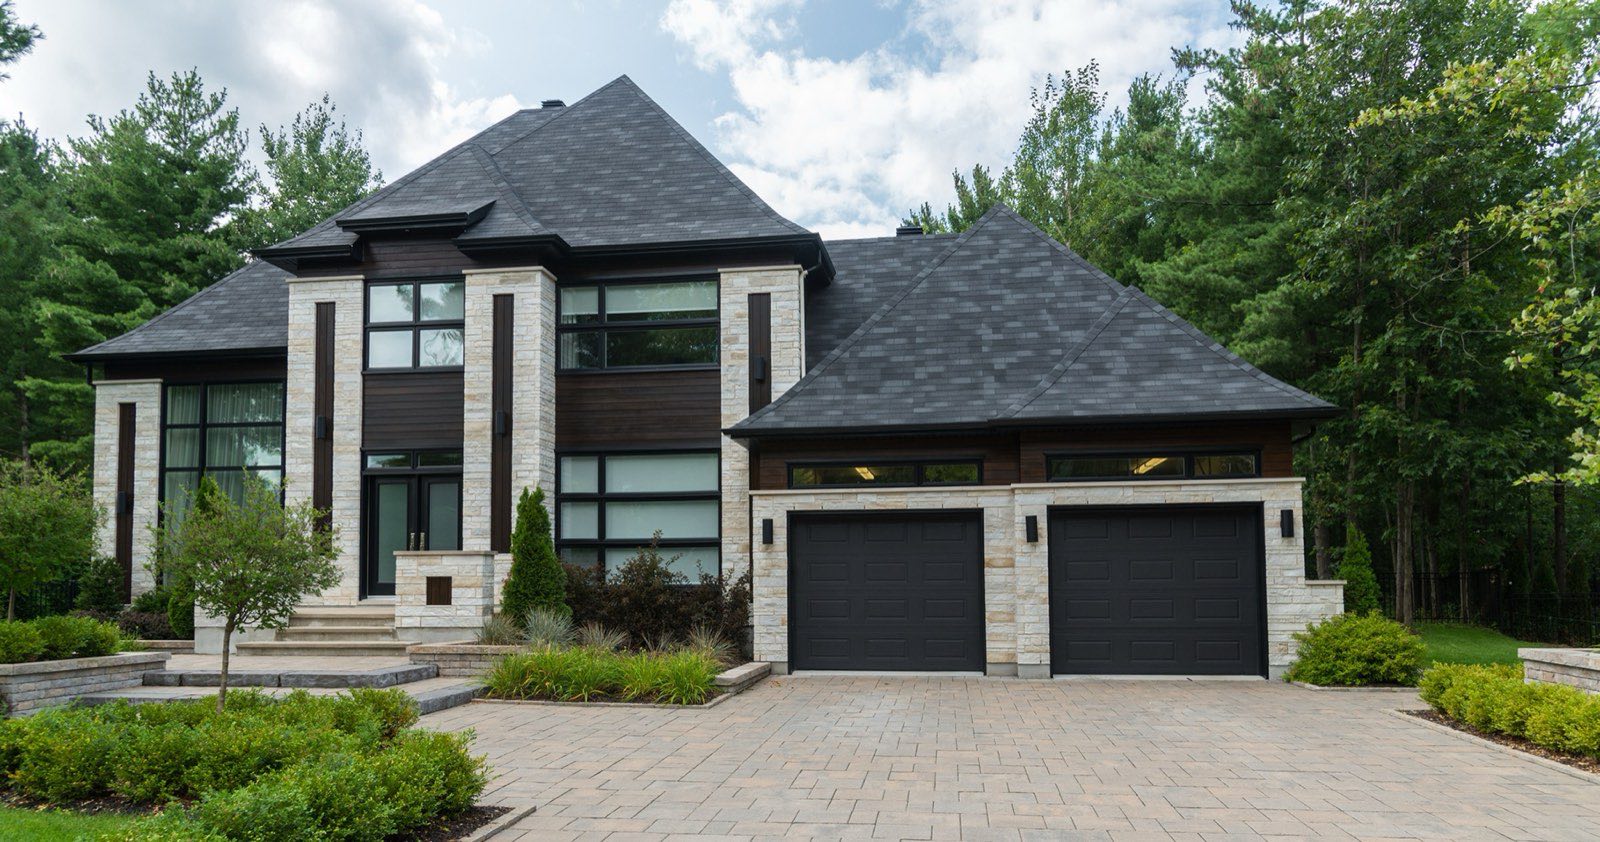
At a glance
North Vancouver is two separate municipalities. The City of North Vancouver adopted its Ground Oriented zone in December 2025: three homes on lots of 280 m² or less, four elsewhere, and six in central Low Rise Neighbourhood 2 areas, at 0.85 or 1.0 FSR. The District of North Vancouver adopted new detached zones in July 2026, and its multiplex zone is still being written.
City or District?
Two municipalities with different rules. We confirm yours first.
Ground Oriented zone
Three to six homes on most former single-family lots in the City.
North Shore lots
Slopes, creeks and trees are planned for from the first site visit.
01
City or District: which one is your lot in?
This is the first thing to check, because the two municipalities share a name and nothing else. The City of North Vancouver is the compact, central area around Lonsdale Avenue, from Lower Lonsdale and the Shipyards up through Central and Upper Lonsdale. The District of North Vancouver surrounds it: Lynn Valley, Deep Cove, Edgemont, Canyon Heights, Capilano, Seymour and the rest.
Your property tax notice names the municipality. From there, the rules below apply to City lots, and the District section further down explains where District lots stand.
02
How many homes can you build in the City of North Vancouver?
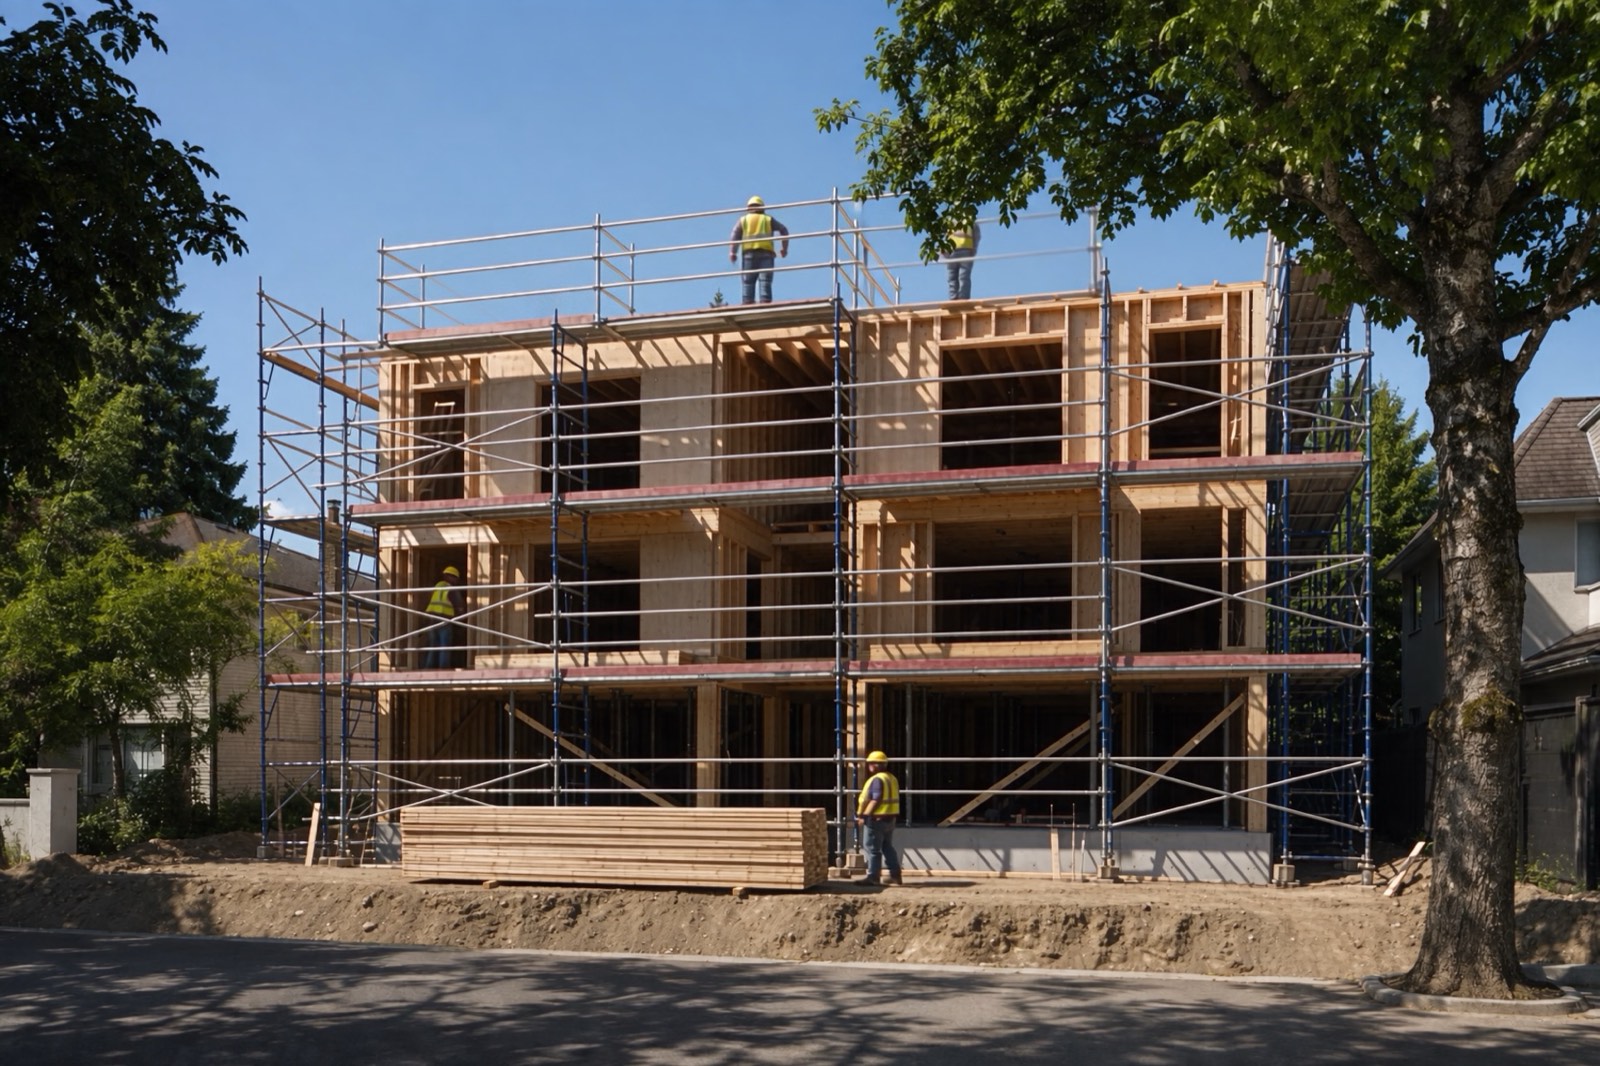
The City’s Ground Oriented (GO) zone applies to most lots previously zoned for single-family homes and duplexes, excluding certain heritage areas and properties. Homes can be stratified or not. The unit count depends on lot area and the lot’s designation in the Official Community Plan.
| Lot | Homes | Floor space | Minimum lot width |
|---|---|---|---|
| 280 m² (3,014 sq ft) or less | 3 | Per designation | |
| Over 280 m², Low Rise Neighbourhood 1 | Up to 4 | 0.85 FSR | 7.5 m (conditions apply) |
| Over 280 m², Low Rise Neighbourhood 2 | Up to 6 | 1.0 FSR | 15 m |
Low Rise Neighbourhood 2 generally covers the more central areas. The City adopted the zone on December 8, 2025, adding capacity for more than 6,600 homes.
A second provincial change is also in play. Bill 25, introduced in November 2025, requires the City to allow up to six homes and remove minimum parking within 400 m of frequent bus service, which in the City means the R2 and 240 routes, and to bring the remaining heritage areas into the same framework. The City’s bylaw update for Bill 25 was due by June 30, 2026, so we confirm which version applies to your lot.
03
What are the building rules in the Ground Oriented zone?
Lot coverage rises and the required permeable area falls as the number of homes goes up. That rewards planning the whole site at once.
| Rule | Ground Oriented zone |
|---|---|
| Lot coverage / permeable area, 1 home | 30% / at least 50% |
| 2 homes | 35% / at least 45% |
| 3–4 homes | 40% / at least 35% |
| 5–6 homes | 45% / at least 30% |
| Setbacks | Front 3 m, rear 1.5 m, interior side 1.2 m, flanking side 3 m or 0.2 × lot width, whichever is less |
| Height | 3 storeys. A basement is allowed but counts as a storey |
| Parking | At least 0.5 spaces per home outside Frequent Transit Areas, plus bike parking or mobility and recreation storage |
The low parking minimum, 0.5 per home, makes a real difference on the North Shore’s steep, narrow lots, where every parking space costs floor area or excavation. The permeable area rules keep space for trees and stormwater, which the City treats as seriously as floor area.
04
What about the District of North Vancouver?
The District is further behind. On July 20, 2026, its Council adopted new detached residential zones, R1 and R2, for about 20,000 single-family properties. That is the first phase of a full rewrite of its 1965 zoning bylaw. A separate Residential Houseplex zone for small multi-unit buildings is part of that rewrite and had not been adopted when we last checked.
District lots can already add secondary suites and coach houses under the existing rules. For anything larger, we check the current status of the rewrite against your specific lot before you spend on design. Around the Phibbs Exchange and Capilano University bus exchanges, the District’s two Transit-Oriented Areas follow separate provincial rules, with minimum allowable heights of 12 storeys within 200 m and 8 storeys from 200 to 400 m.
05
What does building on the North Shore involve?
North Shore lots are rarely flat. Slope drives the foundation, retaining, drainage and how a three-storey limit plays out when a basement counts as a storey. Many lots also sit near creeks and ravines, where environmental and slope-stability rules add steps before a building permit.
On fees, the City of North Vancouver updated its development cost charges from a November 2025 study. Since January 1, 2026, the City lets developers pay DCCs in two instalments, so less cash is tied up before construction. Metro Vancouver and TransLink charges apply on top. We confirm the full set for your lot during feasibility.
How we work
One team from lot check to keys
- 01
Lot check
Zoning, frontage, trees and servicing, checked first.
- 02
Design
In-house architectural design, to your lot’s rules.
- 03
Permits
We act as your representative with the City.
- 04
Interiors
Finishes chosen while the permit is in review.
- 05
Price & schedule
Both set out in writing before we break ground.
- 06
Build & handover
Daily updates in your portal, then the keys.
Reviews
5.0 5 Google reviews →Check What My Lot Allows“The team was professional, helpful, and easy to work with throughout the process. They paid attention to the details, communicated well, and made sure everything was done properly.”
Lot Check
Check what your lot allows
Send us the address. We check the zoning, lot size, frontage and transit rules in North Vancouver and reply within one business day, with no obligation.
- Emailinfo@tcitydevelopments.com
- Tommy778-239-2078
- Andrew604-230-9134
- Service AreaVancouver, Burnaby, Richmond, Surrey, Coquitlam & North Vancouver
Common Questions
Frequently Asked Questions
How many units can I build in the City of North Vancouver?
Under the Ground Oriented zone: three on lots of 280 m² or less, up to four on larger lots in Low Rise Neighbourhood 1, and up to six on larger lots in Low Rise Neighbourhood 2.
What is the FSR in the City of North Vancouver’s Ground Oriented zone?
0.85 in Low Rise Neighbourhood 1 and 1.0 in Low Rise Neighbourhood 2, before the exclusions listed in the zone.
Can I build a multiplex in the District of North Vancouver?
The District adopted new detached zones in July 2026 as the first phase of its zoning rewrite. Its houseplex zone for small multi-unit buildings was still being written when we last checked, so we confirm the current rules for your lot first.
How much parking does a North Vancouver multiplex need?
In the City’s Ground Oriented zone, at least 0.5 spaces per home plus bike or mobility storage. Under Bill 25, minimum parking is removed within 400 m of the R2 and 240 bus routes.
Is my property in the City or the District of North Vancouver?
Your property tax notice names the municipality. The City is the central area around Lonsdale Avenue. The District surrounds it, including Lynn Valley, Deep Cove, Edgemont and Seymour.