
Building in New Westminster: Duplexes and Multiplexes
In June 2026, New Westminster pre-zoned about 3,000 lots for up to four or six homes. Here’s what that means for your lot.
5.0 5 Google reviews- 3,000
- lots pre-zoned in 2026
- Up to 6
- homes on RGO-B lots
- 1.0
- FSR for 5 or 6 homes
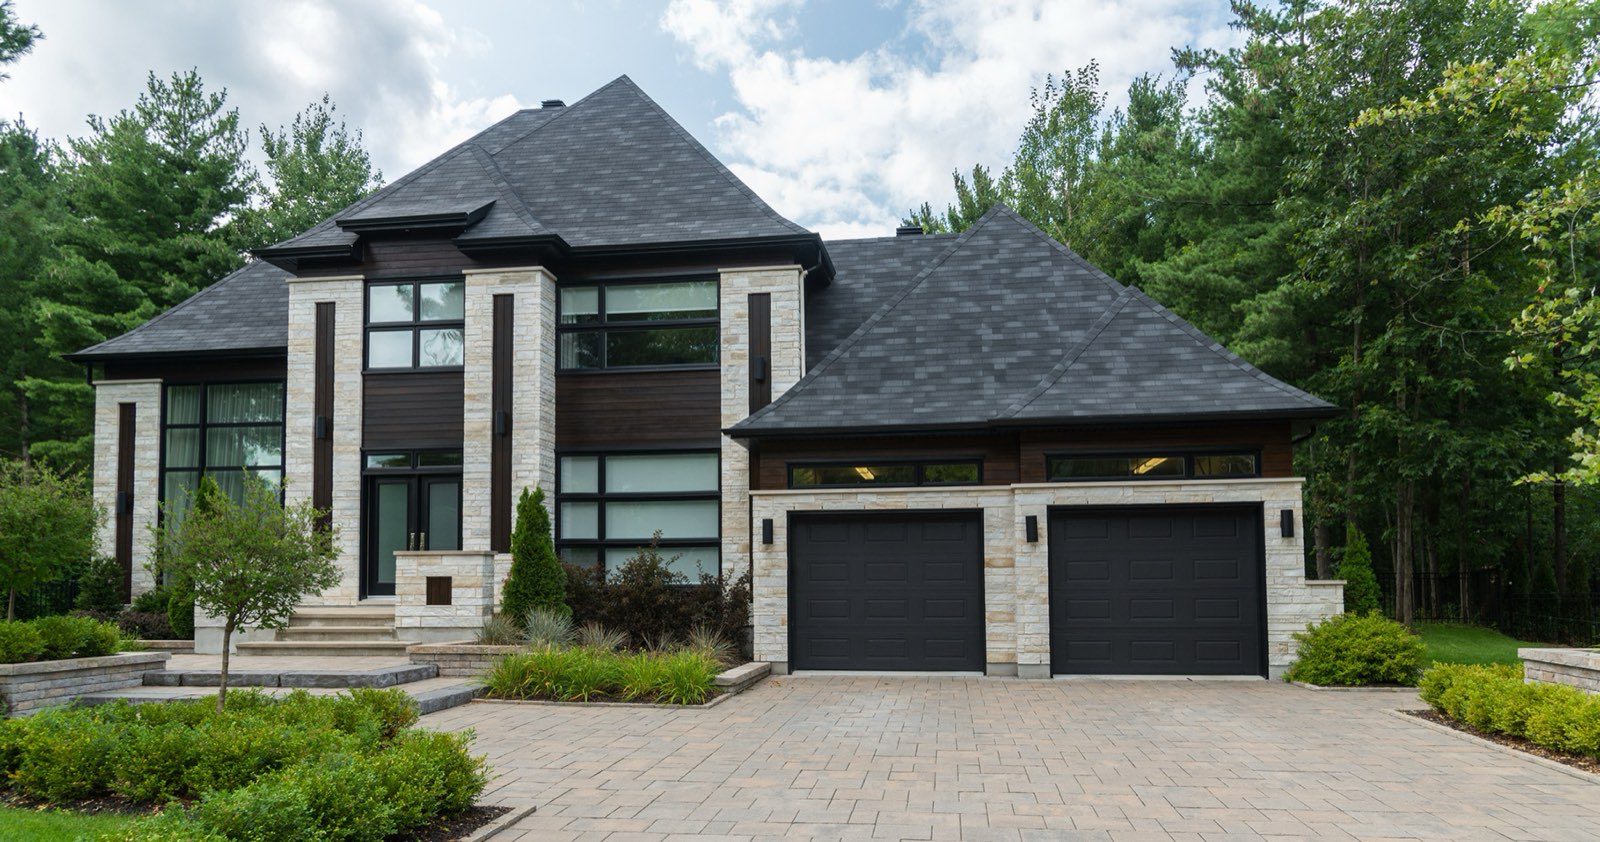
At a glance
In June 2026, New Westminster changed the zoning on about 3,000 lots. About 1,900 can now have up to four homes, and about 1,100 can have up to six. You don’t need a rezoning, but you do need a Development Permit. The more homes you build, the more floor area you get.
Pre-zoned lots
About 1,900 lots allow up to four homes and 1,100 allow up to six.
More homes, more space
Floor area rises from 0.6 FSR for two homes to 1.0 for five or six.
Fees to plan for
City charges are by floor area, about $154,100 on a typical fourplex.
01
What changed in 2026?
New Westminster adopted its new infill rules in June 2026, moving most house and duplex lots into two new zones:
RGO-A allows up to four homes, and about 1,900 lots are in it. RGO-B allows up to six homes, and about 1,100 lots are in it. Suites count toward the total.
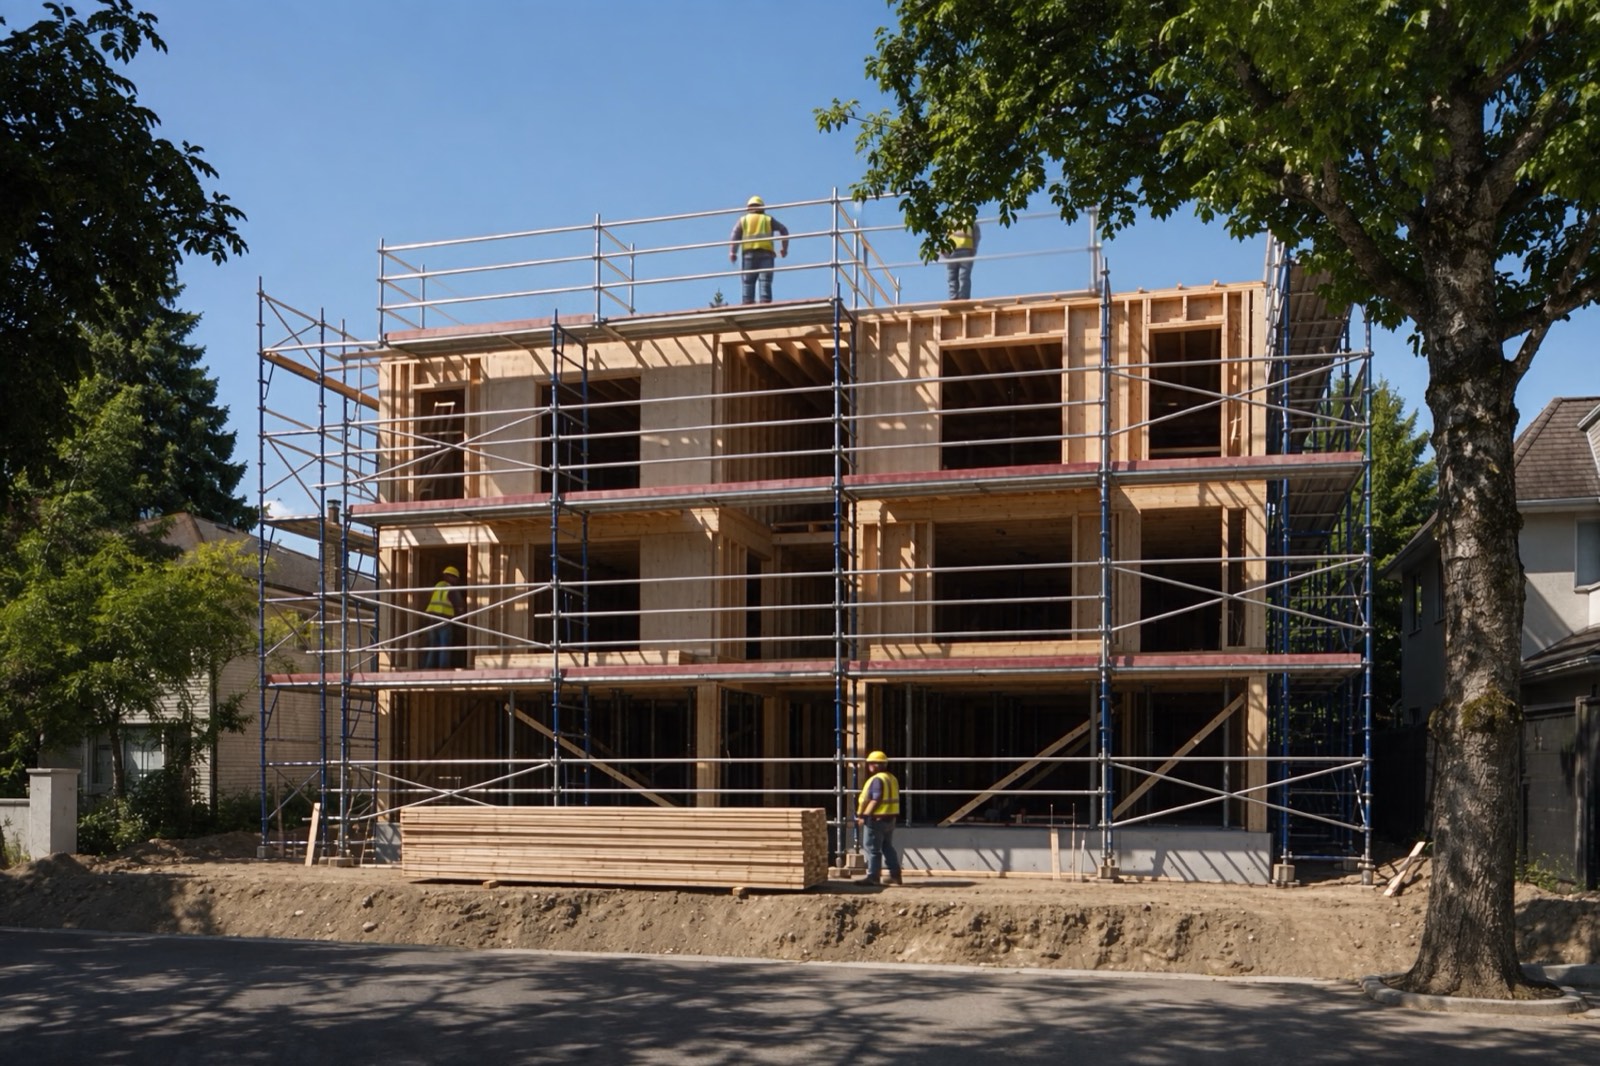
Homes can be a duplex, a triplex, a fourplex, a sixplex, laneway or carriage houses, or suites. Up to two homes can be stacked on top of each other, and you can also keep your house as it is.
02
How much floor area do you get?
New Westminster ties floor area to the number of homes, so more homes earn more space. Floor space ratio (FSR) is the floor area you’re allowed, as a share of the lot.
- Needs an RGO-B lot (up to 6 homes)
City of New Westminster Zoning Bylaw, sections 401 and 402, as amended by Bylaw No. 8578, 2026 (June 2026)
Here’s an example. A 6,000 sq ft lot with four homes gets 0.8 FSR, which is 4,800 sq ft of floor area, or about 1,200 sq ft per home. Some spaces don’t count, like small bike and garbage rooms.
03
What are the building rules?
| Rule | Requirement |
|---|---|
| Building coverage | 40% for 2 homes, 45% for 3 or 4, 50% for 5 or 6 |
| Planted space | At least 30% of the lot for 2 homes, 20% for 3 or 4, 15% for 5 or 6 |
| Front yard | 3.5 m |
| Back yard | 1.2 m on a lane, 3.0 m without one. Floors above the second step back 5.0 m from the back line |
| Side yards | 1.22 m, or 3.0 m beside a street |
| Space between buildings | 6.1 m where a front or back wall faces another building. 2.4 m side to side |
| Height | 12.0 m with a pitched roof, 11.0 m with a flatter roof |
| Garbage space | At least 12 m² for 4 or more homes, screened |
On a busy road, the City may ask you to give a strip of land, up to 3.0 m wide, for a future lane.
04
How much parking do you need?
It depends on where your lot is:
Less parking means more room for homes and yards, but you can still add spaces if you want them.
Key points
- Within 400 m of a frequent bus stop: no parking is required
- Farther away: one space for each main home, and half a space for each of the first two suites
- RGO-B lots: no parking outside the areas on the City’s parking map
05
What does New Westminster charge?
New Westminster charges two city fees on new homes, based on floor area, and most duplexes and multiplexes pay the “townhouse” rate:
| Charge | Townhouse rate | House rate |
|---|---|---|
| Development Cost Charge | $105.04 per m² of floor area | $56.55 per m² of lot |
| Amenity Cost Charge | $240.56 per m² of floor area | $125.52 per m² of lot |
| Example: fourplex at 0.8 FSR on a 6,000 sq ft lot | about $154,100 in total |
That’s higher than most cities. On one 1,410 sq ft duplex home, New Westminster charges about $45,300, while Vancouver charges about $13,900. Metro Vancouver and TransLink charges come on top, and you pay them all before the building permit is issued. See how five cities compare.
06
What about pipes and services?
The City says its streets were built to serve up to three homes per lot. If you build more than three before the City upgrades them, you may have to pay for the upgrades yourself, such as bigger water or sewer pipes.
We check this early with the City’s engineers, because it can change which plan makes sense.
07
Where don’t the new rules apply?
Key points
- Queensborough. The City isn’t changing the rules there until its servicing study is done
- Near SkyTrain. In Transit-Oriented Areas, the City prefers lots to be combined for bigger buildings
- Queens Park. In this heritage area, building or tearing down needs a Heritage Alteration Permit
- Separate lots. Rowhouses on their own lots still need a rezoning
08
Which build suits a New Westminster lot?
On an RGO-A lot, a fourplex gets the most floor area, at 0.8 FSR. A duplex with two suites also makes four homes, but at 0.6 FSR. On an RGO-B lot, five or six homes reach 1.0 FSR. See duplex vs triplex vs multiplex for how the options compare.
Before you design, check three things: which zone your lot is in, if you’re near a frequent bus stop, and what the street’s pipes can handle. Nearby, we also build in Burnaby, Coquitlam and Port Coquitlam.
How we work
One team from lot check to keys
- 01
Lot check
Zoning, frontage, trees and servicing, checked first.
- 02
Design
In-house architectural design, to your lot’s rules.
- 03
Permits
We act as your representative with the City.
- 04
Interiors
Finishes chosen while the permit is in review.
- 05
Price & schedule
Both set out in writing before we break ground.
- 06
Build & handover
Daily updates in your portal, then the keys.
Why T-City
One team, or three?
Most delays and surprise costs start in the handoffs between a designer, a permit consultant and a builder who meet for the first time on your project. Here is what changes when one team does all three.
| Stage | T-City, one team | Hiring separately |
|---|---|---|
| Before you pay for design | A free lot check, with a reply in one business day | A designer’s fee, often before anyone confirms what the lot allows |
| Who designs it | Our in-house team, who also build it | An architect or designer, separate from the builder |
| Permits | We act as your representative with the City | You or your designer manage the file |
| Price | In writing, with a schedule, before we break ground | Known after design, when builders tender on the drawings |
| Contracts | One, from design to keys | Two or three: design, permits and construction |
| During the build | Daily photo and video updates in your client portal | Depends on the builder you hire |
| Who you call | Tommy or Andrew, from first visit to handover | A different contact at each stage |
Reviews
What our clients say
5.0 5 Google reviews →Check What My Lot Allows“The team was professional, helpful, and easy to work with throughout the process. They paid attention to the details, communicated well, and made sure everything was done properly.”
Client testimonial
After struggling to find a reliable builder for our duplex project, we found T-City, and they delivered beyond expectations. They helped us maximize our lot, managed all the permits, and finished on time with zero surprise costs. Highly recommend for multi-unit builds.
Client testimonial
We hired T-City to build a laneway home on our property in Burnaby, and the process was smooth from start to finish. They handled permits, design, and construction with total transparency. The portal updates were a nice touch and gave us peace of mind.
Client testimonial
T-City built our dream home from the ground up, and the experience couldn’t have been better. Tommy and Andrew were professional, organized, and genuinely cared about getting the details right.
Common Questions
Frequently Asked Questions
How many homes can I build in New Westminster?
Up to four on an RGO-A lot, and up to six on an RGO-B lot. About 1,900 lots are RGO-A and about 1,100 are RGO-B. Suites count toward the total.
Do I need a rezoning to build a fourplex in New Westminster?
No. The City pre-zoned the lots in June 2026. You do need a Development Permit.
What is the floor space ratio for a multiplex in New Westminster?
0.6 for two homes, 0.7 for three, 0.8 for four, and 1.0 for five or six.
Do I need parking for a New Westminster multiplex?
Not within 400 m of a frequent bus stop. Farther away, you need one space per main home and half a space for each of the first two suites.
Do the new rules apply in Queensborough?
Not yet. The City is waiting on a servicing study before changing the rules there.
Lot Check
Check what your lot allows
Send us the address. We check the zoning, lot size, frontage and transit rules in New Westminster and reply within one business day, with no obligation.
- Emailinfo@tcitydevelopments.com
- Tommy778-239-2078
- Andrew604-230-9134
- Service AreaVancouver, Burnaby, Richmond, Surrey, Coquitlam, North Vancouver, New Westminster, Port Coquitlam & Delta