
Duplex, Triplex and Multiplex Builders in Burnaby
Burnaby’s R1 zone allows three to six homes on most former single-family lots, with no cap on floor area.
In Burnaby, almost every former single-family lot is now zoned R1 Small-Scale Multi-Unit Housing. That allows three units on lots up to 280 m², four on larger lots, and six on lots of 281 m² or more inside a Frequent Transit Network Area. There is no maximum floor area. Height, setbacks and lot coverage decide how big you can build.
How many homes can you build on a Burnaby lot?
Burnaby rezoned its 12 former residential districts into a single R1 Small-Scale Multi-Unit Housing (SSMUH) District in June 2024. The new Burnaby Zoning Bylaw 2026, adopted June 9, 2026 and in effect since July 1, 2026, carries R1 forward with some changes.
Unit count depends on two things only: lot area, and whether the lot sits in a Frequent Transit Network Area (FTNA). An FTNA is any lot wholly or partly within 400 m (1,312 ft) of a bus stop with service at least every 15 minutes on average. Whether the homes are owned or rented does not change the count, and secondary suites count toward the total.
| Rule | Burnaby R1 |
|---|---|
| Lots up to 280 m² (3,014 sq ft) | 3 units |
| Lots over 280 m² | 4 units |
| Lots 281 m² (3,025 sq ft) or more in an FTNA | 6 units, no parking required |
| Maximum floor area | No set limit. Height, setbacks and lot coverage define it |
| Front building height | 10 m (33 ft). 2.5 storeys for 1–2 units, 3 storeys for 3–6 units, including basement |
| Rear building height | 7.5 m (25 ft), 2 storeys. Both heights are 0.5 m lower with a flat roof |
| Lot coverage | 40% for 1–4 units (30% for 1–2 units on lots over 567 m²), 45% for 5–6 units |
| Parking outside an FTNA | 1 space for the first unit, plus 0.5 for each additional unit |
What’s different about building in Burnaby?
Burnaby is the only one of the four cities we work in that has no floor-area limit on these lots. Most cities give you a floor space ratio and let you arrange it. Burnaby gives you an envelope instead: a height, a set of setbacks and a lot coverage percentage, and you can build whatever fits inside it. On many lots that means more usable space than a floor-space formula would allow, and design matters more, because the envelope rewards good planning.
Some limits were tightened after a public hearing in December 2025. Building heights and storeys came down, maximum lot coverage fell by 5 to 10 percent, front setbacks increased to 4 m (13 ft) and lane setbacks to 1.5 m (5 ft), and parking requirements rose outside FTNAs. The 2026 bylaw then added minimum unit sizes: 32.5 m² (350 sq ft) for a secondary suite, 37 m² for a studio, 56 m² for one bedroom, 90 m² (969 sq ft) for two bedrooms, 111 m² for three and 125 m² for four or more. Older drawings and online guides often predate these changes.
A few other Burnaby rules shape the design early:
- Laneway homes are allowed even on lots without a lane. They are regulated as principal buildings, so a lot can have more than one, or a duplex-style laneway home
- Only one secondary suite is allowed per primary unit, and suites stay on the same title, so they cannot be stratified
- Front-to-back buildings need 6 m (20 ft) of separation. Side-by-side buildings need 2.4 m (8 ft)
- At least 40% of the lot must stay permeable for 1–4 units, or 30% for 5–6 units, and half of that must be planted
Duplex, triplex or multiplex: which suits a typical Burnaby lot?
It depends mostly on transit. Outside an FTNA the ceiling is four units, and a duplex with two secondary suites reaches it while keeping the suites on the same titles as the two main homes. That suits owners who want to live in one half, sell or rent the other, and earn suite income from both.
Inside an FTNA, a lot of 281 m² or more can take six units. That is where a multiplex, or two buildings front and back, starts to make sense. The jump from four units to five changes the rules too: lot coverage rises to 45%, but the permeable area requirement drops to 30%, and the engineering work grows. Once a project has four or more primary units, Burnaby’s Servicing Improvements Guide applies, and any off-site servicing identified in the engineering review is paid as a cash-in-lieu contribution.
Burnaby lets you stratify any lot with two or more primary units, and it also allows fee simple rowhouses. Each rowhouse sits on its own legal lot, from 5 to 8 m wide. That is a real ownership alternative to strata.
How do permits work in Burnaby?
Burnaby’s process has more steps before a building permit than most owners expect. Here is what we handle at each one:
- Confirm the lot. We check zoning and the unit limit in BurnabyMap, plus easements, covenants, heritage flags and streamside rules. Any lot within 30 m of a stream, ravine or wetland needs a Streamside Development Permit assessment.
- Pre-approvals. We plan tree retention, garbage and recycling storage, and the electrical service. Projects with more than 3 units must reserve space for a BC Hydro transformer, so we contact BC Hydro before applying.
- Engineering pre-application. Required before the building permit. Complete submissions take about 15 business days to review, and the report it produces shapes the final design.
- Development Permit where required. Since July 1, 2026, some projects need a Development Permit before a Building Permit can be submitted or issued.
- Building permit. Burnaby applications are submitted through the My Permits Portal. Permits submitted from January 1, 2026 and issued from March 31, 2026 are digital only, and we print the approved set for site inspections.
Burnaby also offers two tools that can shorten the process: SHiFT, a feasibility tool with standardized designs already reviewed against Burnaby zoning, and AI PreCheck, which flags problems before a permit application is filed. We tell you during feasibility whether either one suits your lot.
Where are six units allowed in Burnaby?
Wherever a lot is within 400 m of a bus stop with 15-minute service. Service levels change, so the Frequent Transit Network Area map changes too. Check it at the time of application, not from an old screenshot.
You can see it yourself in BurnabyMap by turning on the “Frequent Transit Network Areas” layer under Planning & Building. The map’s “Maximum SSMUH Residential Units Per Legal Lot” figure counts every unit on the lot, including secondary suites.
Lots inside a provincially designated Transit-Oriented Area near SkyTrain stations follow different rules altogether, with heights set by distance from the station.
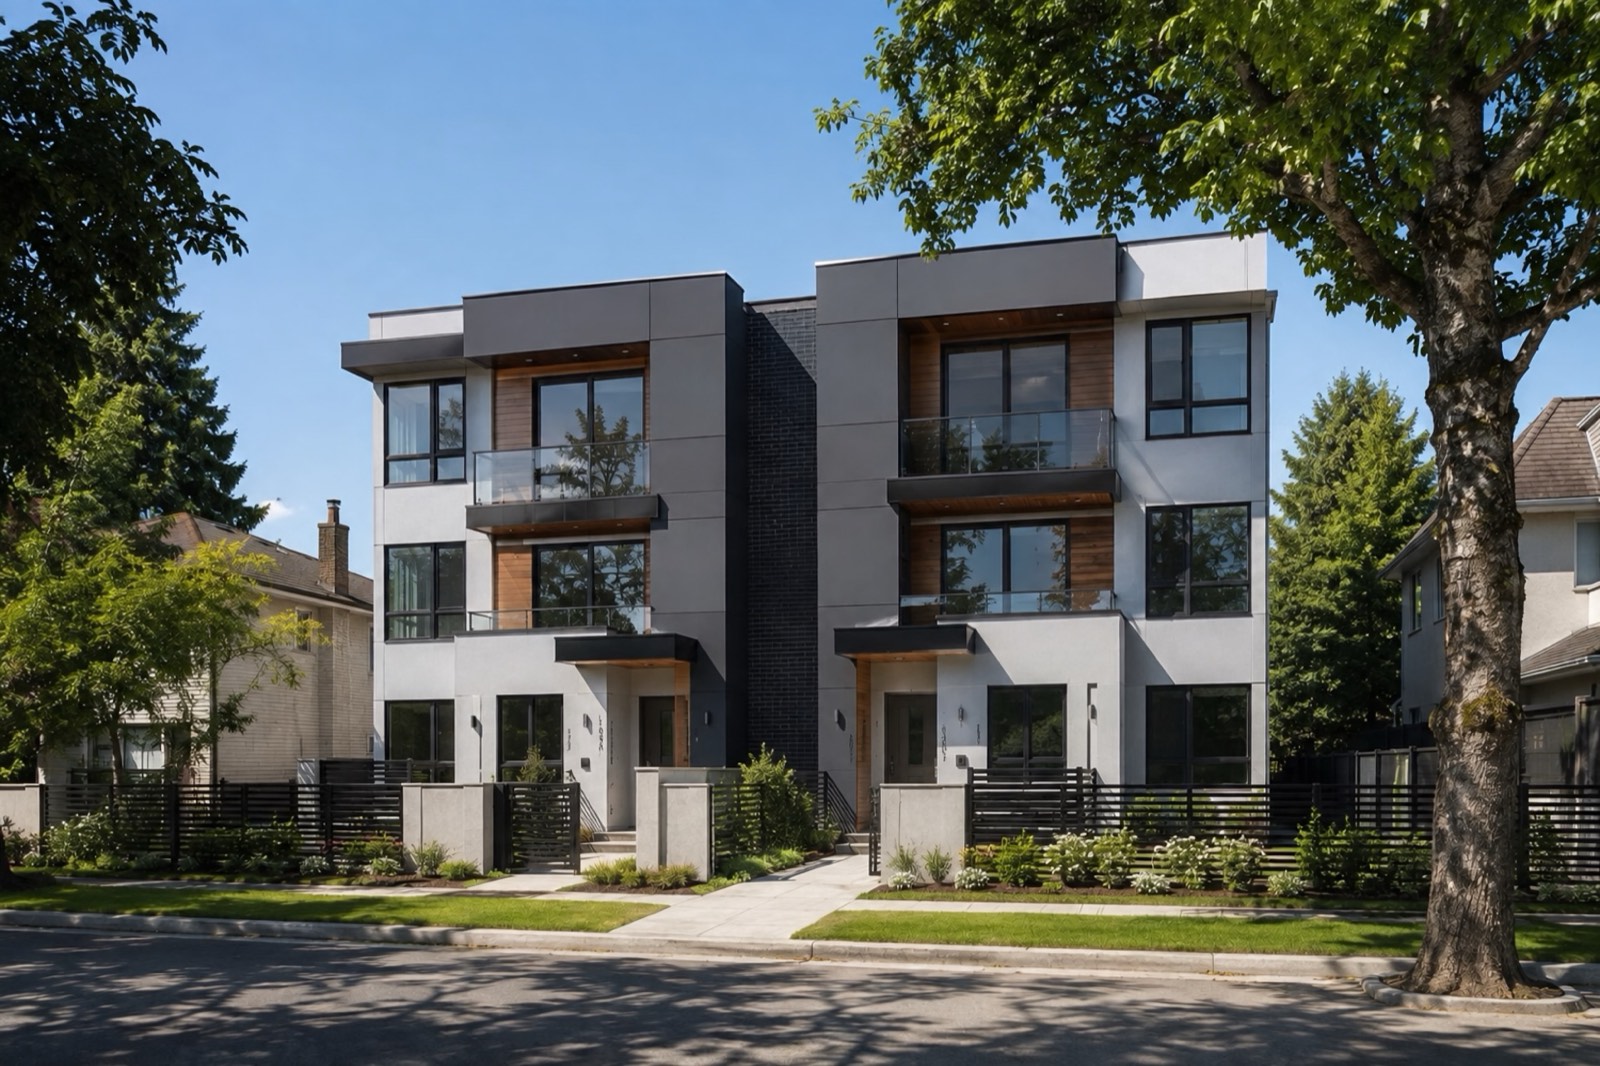
What does a T-City build look like?
Design, permits and construction handled by one team, with daily photo and video updates through a private client portal.
“The team was professional, helpful, and easy to work with throughout the process. They paid attention to the details, communicated well, and made sure everything was done properly.”
Amolak Jawanda, 5-star Google review · 5.0 from 4 Google reviews
Lot Check
Check what your lot allows
Send us the address. We check the zoning, lot size, frontage and transit rules in Burnaby and reply within one business day, with no obligation.
- Emailinfo@tcitydevelopments.com
- Tommy778-239-2078
- Andrew604-230-9134
- Service AreaVancouver, Burnaby, Richmond, Surrey & surrounding areas
Common Questions
Frequently Asked Questions
How many units can I build on my lot in Burnaby?
Three on lots up to 280 m² (3,014 sq ft), four on lots over 280 m², and six on lots of 281 m² or more inside a Frequent Transit Network Area. Secondary suites count toward the total.
Is there a floor space ratio for multiplexes in Burnaby?
No. Burnaby removed the maximum floor area for R1 lots. Building size is set by height, setbacks and lot coverage instead.
Do I need parking for a multiplex in Burnaby?
Not inside a Frequent Transit Network Area. Outside one, you need 1 space for the first unit and 0.5 for each additional unit, rounded up.
Can I build a laneway home in Burnaby without a lane?
Yes. Burnaby allows laneway-style homes on lots without a lane, and regulates them as principal buildings.
Do I need a Development Permit in Burnaby?
For some projects, yes. Since July 1, 2026 certain projects need a Development Permit before a Building Permit can be submitted. Lots near streams need a Streamside Development Permit assessment as well.
Can I sell the units separately?
Primary units can be stratified on any R1 lot with two or more of them. Secondary suites cannot be stratified. Fee simple rowhouses on their own lots are another option.