
Building in Delta: Duplexes, Suites and Coach Houses
In Ladner, Tsawwassen and North Delta, most lots can now hold up to four homes. Here’s how Delta’s rules work.
5.0 5 Google reviews- 24,124
- lots rezoned in 2024
- Up to 4
- homes per lot
- $19,844
- city charge per home
At a glance
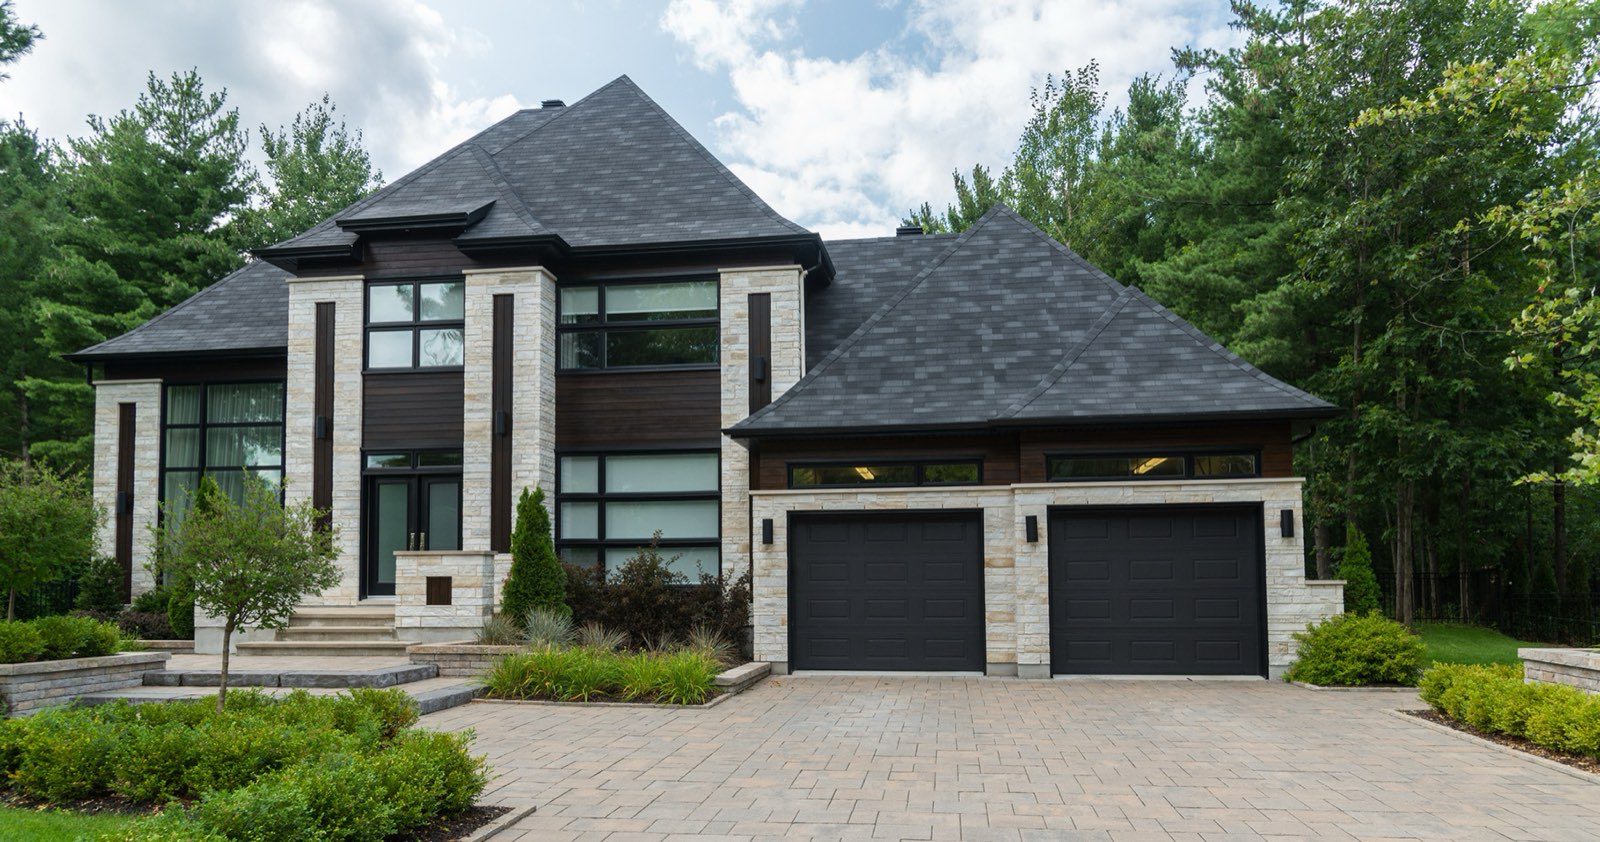
Delta lets you build up to four homes on most house and duplex lots, and six near frequent buses on Scott Road. It does this with one house or duplex, plus suites, plus up to two garden suites or coach houses. If you follow the rules, you don’t need a rezoning or a development permit.
Backyard homes
Up to two garden suites or coach houses, beside a house or duplex.
No development permit
Projects that follow the zoning go straight to a building permit.
No amenity charge yet
Delta charges one development cost charge per home.
01
How many homes can you build?
Delta changed its zoning in June 2024 for 24,124 lots in Ladner, Tsawwassen and North Delta. Here’s how many homes each lot can have:
| Your lot | Homes allowed |
|---|---|
| 280 m² (3,014 sq ft) or smaller | Up to 3 |
| Bigger than 280 m² | Up to 4 |
| Bigger than 280 m², in the Scott Road frequent transit area | Up to 6 |
Check your lot on DeltaMap, where the Info Report shows if you’re in the six-home area.
02
What can those homes be?
Delta’s rules work differently from Vancouver’s, because you don’t build a fourplex. Instead, you mix these on one lot:
For example, a house with a suite plus two garden suites makes four homes. A duplex with a suite in each half makes four homes too.
Key points
- One main building: a house or a duplex
- Suites: one in a house, or one in each half of a duplex
- Up to two backyard homes: garden suites, coach houses, or one of each
03
How much floor area do you get?
It depends on your zone, because Delta uses a formula: a share of your lot, plus a set amount.
| Zone | Floor area allowed | On a 650 m² (7,000 sq ft) lot |
|---|---|---|
| RS1 and RS2 | Lot × 0.30, plus 93 m² | about 288 m² (3,100 sq ft) |
| RS3, RS4 and RS5 | Lot × 0.25, plus 125 m² | about 288 m² (3,100 sq ft) |
| RS6 and RS7 | Lot × 0.50 | about 325 m² (3,500 sq ft) |
Backyard homes get a bonus, because up to 42 m² (452 sq ft) of each garden suite or coach house doesn’t count. So two backyard homes can add about 84 m² on top of the main house.
04
What are the backyard home rules?
| Rule | Garden suite | Coach house |
|---|---|---|
| Height | 1.5 storeys, 4 m to mid-roof | 2 storeys, 6.75 m to mid-roof |
| Side and back yards | 1.5 m | 1.5 m |
| Where on the lot | Not in front of the main house | Not in front of the main house |
| Basement or roof deck | Not allowed | Not allowed |
| Floor area that doesn’t count | Up to 42 m² each | Up to 42 m² each |
In the RS1 zone, the main house can be 2.5 storeys and up to 9.5 m to the roof peak. Buildings can cover 45% of the lot, and hard surfaces can cover 60%.
05
How much parking do you need?
Key points
- One space per home, on your lot. It doesn’t have to be in a garage
- No space for homes under 33 m² (355 sq ft)
- No parking at all in the Scott Road six-home area
06
What does Delta charge?
Delta charges a development cost charge of $19,844 per new home in houses, duplexes and triplexes. That’s from January 1, 2026. Provincial law skips this charge for buildings with fewer than four homes, unless a city’s bylaw says otherwise. Delta’s bylaw charges every new home. Delta has no amenity cost charge yet.
Delta also has a CMHC-funded permit rebate. Since May 6, 2025, it has paid back up to 100% of permit fees on homes with suites, backyard homes, duplexes and multiplexes. It runs for three years.
- Delta
T-City calculation from each city’s 2026 bylaws: Burnaby DCC + ACC per primary home; New Westminster DCC and ACC at the townhouse rate per m²; Delta low-density DCC; Port Coquitlam ground-oriented DCC, parkland DCC and ACC; Vancouver DCLs and ACC per m²
Metro Vancouver and TransLink charges come on top in every city.
07
Which build suits a Delta lot?
If you want to stay in your house, add a suite and one or two backyard homes. You don’t need a development permit or a rezoning, so it can move quickly.
If you want homes you can sell, build a duplex, because each half gets its own title while suites and backyard homes stay with the main home. See what strata titling costs. Nearby, we also build in Richmond and Surrey.
How we work
One team from lot check to keys
- 01
Lot check
Zoning, frontage, trees and servicing, checked first.
- 02
Design
In-house architectural design, to your lot’s rules.
- 03
Permits
We act as your representative with the City.
- 04
Interiors
Finishes chosen while the permit is in review.
- 05
Price & schedule
Both set out in writing before we break ground.
- 06
Build & handover
Daily updates in your portal, then the keys.
Why T-City
One team, or three?
Most delays and surprise costs start in the handoffs between a designer, a permit consultant and a builder who meet for the first time on your project. Here is what changes when one team does all three.
| Stage | T-City, one team | Hiring separately |
|---|---|---|
| Before you pay for design | A free lot check, with a reply in one business day | A designer’s fee, often before anyone confirms what the lot allows |
| Who designs it | Our in-house team, who also build it | An architect or designer, separate from the builder |
| Permits | We act as your representative with the City | You or your designer manage the file |
| Price | In writing, with a schedule, before we break ground | Known after design, when builders tender on the drawings |
| Contracts | One, from design to keys | Two or three: design, permits and construction |
| During the build | Daily photo and video updates in your client portal | Depends on the builder you hire |
| Who you call | Tommy or Andrew, from first visit to handover | A different contact at each stage |
Reviews
What our clients say
5.0 5 Google reviews →Check What My Lot Allows“The team was professional, helpful, and easy to work with throughout the process. They paid attention to the details, communicated well, and made sure everything was done properly.”
Client testimonial
After struggling to find a reliable builder for our duplex project, we found T-City, and they delivered beyond expectations. They helped us maximize our lot, managed all the permits, and finished on time with zero surprise costs. Highly recommend for multi-unit builds.
Client testimonial
We hired T-City to build a laneway home on our property in Burnaby, and the process was smooth from start to finish. They handled permits, design, and construction with total transparency. The portal updates were a nice touch and gave us peace of mind.
Client testimonial
T-City built our dream home from the ground up, and the experience couldn’t have been better. Tommy and Andrew were professional, organized, and genuinely cared about getting the details right.
Common Questions
Frequently Asked Questions
How many homes can I build on a Delta lot?
Up to three on lots of 280 m² or less, and up to four on bigger lots. In the Scott Road frequent transit area, up to six.
Can I build a fourplex in Delta?
Not as one building under the small-scale rules. You get four homes with a house or duplex, suites, and up to two garden suites or coach houses.
Do I need a development permit for a coach house in Delta?
No, if the project follows the zoning bylaw. Projects that don’t fit the rules need public notice and City approval.
How big can a garden suite or coach house be in Delta?
Up to 42 m² of each doesn’t count toward floor area. A garden suite can be 1.5 storeys and a coach house 2 storeys.
What are Delta’s development cost charges?
$19,844 per new home in houses, duplexes and triplexes, from January 1, 2026. Delta has no amenity cost charge yet.
Lot Check
Check what your lot allows
Send us the address. We check the zoning, lot size, frontage and transit rules in Delta and reply within one business day, with no obligation.
- Emailinfo@tcitydevelopments.com
- Tommy778-239-2078
- Andrew604-230-9134
- Service AreaVancouver, Burnaby, Richmond, Surrey, Coquitlam, North Vancouver, New Westminster, Port Coquitlam & Delta