
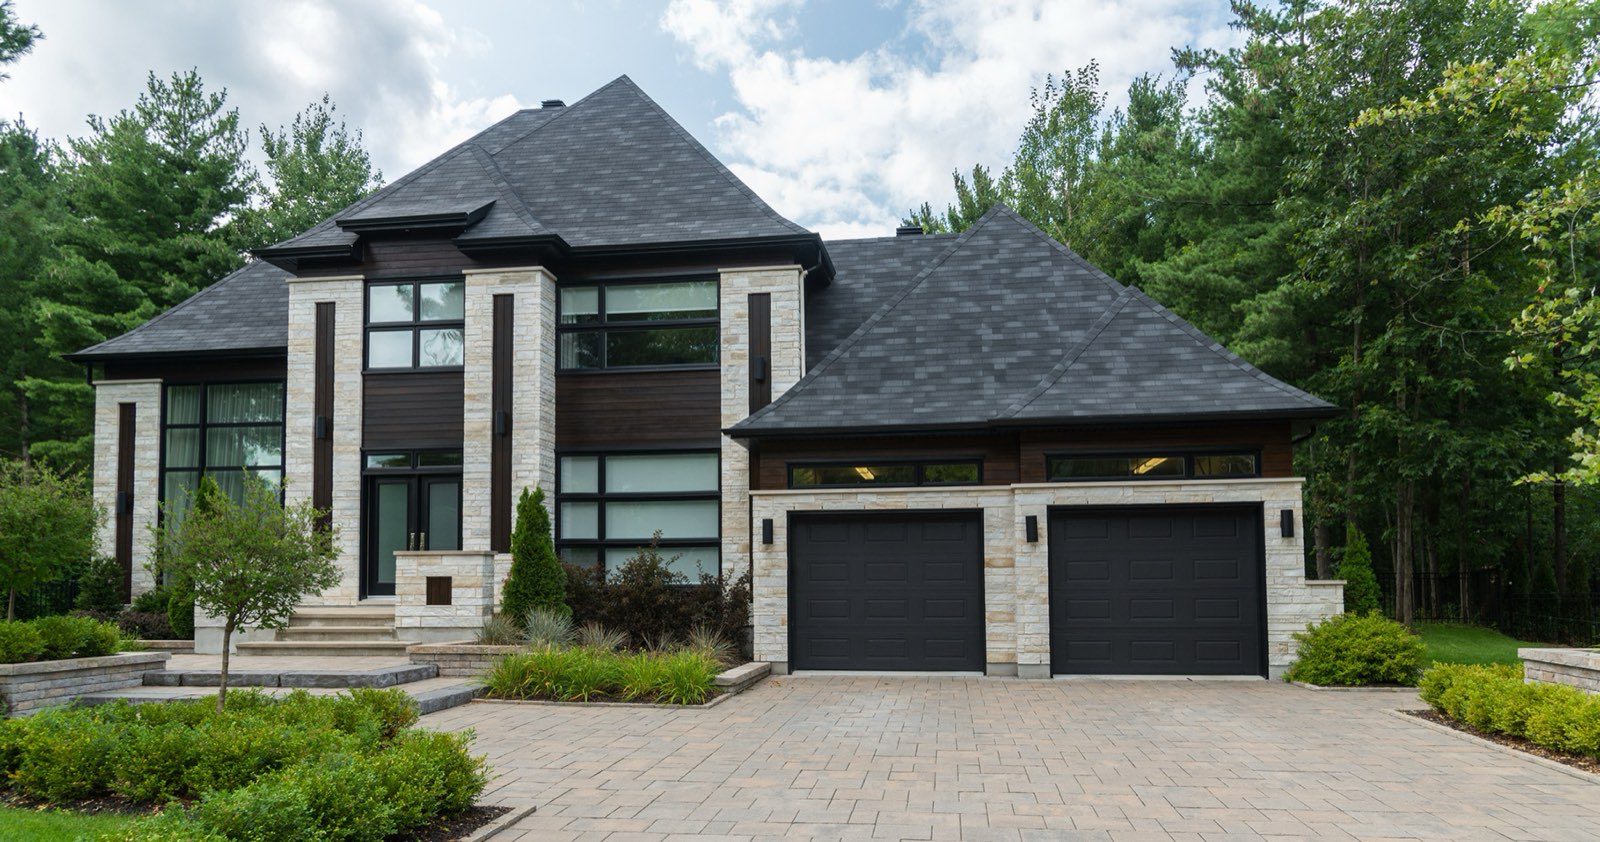
Duplex, Triplex and Multiplex Builders in Surrey
Surrey allows three to six homes on around 72,000 lots, built from duplexes, houseplexes, coach houses and suites.
5.0 5 Google reviewsAt a glance
In Surrey, small-scale multi-unit housing zoning took effect July 8, 2024. Lots under 280 m² can hold three units, larger lots four, and eligible lots in Frequent Bus Stop Areas six. A houseplex holds up to four principal units. The fifth and sixth homes usually come from coach houses, garden suites or secondary suites.
Six by combination
Duplexes and houseplexes plus coach houses, garden suites and secondary suites.
Servicing priced early
Frontage works and main upgrades often cost more than the fees.
DCCs falling
The 2026 bylaw cuts the per-lot charge from $55,260 to $51,633.
01
How many homes can you build on a Surrey lot?
Surrey replaced its single-family zones with six new residential zones based on lot size. The rules apply to about 72,000 lots under 4,050 m² (1 acre) inside the Metro Vancouver Urban Containment Boundary. Lots in the former RF Single Family Residential zone are now R3, Urban Residential.
Next door, Delta charges $19,844 per new home and needs no development permit for projects that follow its rules. See building in Delta.
| Zone | Lot size | Units |
|---|---|---|
| RA, Acreage | Over 4,050 m² | Not covered by the SSMUH rules |
| R1, Suburban | 1,858 to 4,050 m² | 4, or 6 in a Frequent Bus Stop Area |
| R2, Quarter Acre | 775 to 1,858 m² | 4, or 6 in a Frequent Bus Stop Area |
| R3, Urban | 464 to 775 m² (about 5,000 to 8,340 sq ft) | 4, or 6 in a Frequent Bus Stop Area |
| R4, Small Lot | 320 to 464 m² | 4, or 6 in a Frequent Bus Stop Area |
| R5, Compact | Under 320 m² | 3 under 280 m². 4 or 6 on lots from 281 m² |
Comprehensive Development (CD) lots based on single-family or duplex zones are also covered. Surrey has more than 4,600 of them, and each one gets the permissions of the zone that matches its lot size.
02
What’s different about building in Surrey?
Surrey builds up to six units by combining unit types, not with one large building. A houseplex is a house-like building of three or four principal units. A duplex has two. Coach houses, garden suites and secondary suites fill in the rest. The City’s own examples of six-unit combinations are a duplex with two secondary suites and two coach houses (or two garden suites), and a fourplex with two coach houses.
The R3 zone rules shape which combination wins on a given lot:
| Building type | Floor area | Notes |
|---|---|---|
| Duplex | 1.0 FAR, basements included. Max 560 m² (6,028 sq ft) | 44 m² garage or carport required outside Frequent Bus Stop Areas |
| Houseplex (3–4 units) | 1.0 FAR on the first 560 m² of lot, 0.60 after. Max 600 m² (6,458 sq ft), basements excluded | Only on a corner lot, a through lot or a lot with lane access. No secondary suites |
| Coach house or garden suite | 35 to 75 m² (377 to 807 sq ft) on top of the main building | Up to 120 m² (1,292 sq ft) using unused main-building floor area |
| Lot coverage | Houseplex 60% on lots up to 560 m². Duplex 50% | Both reduce by 2% for every 93 m² of lot over 560 m² |
The houseplex conditions are the ones that most often change a plan. Without a lane, a corner or a through lot, a houseplex isn’t permitted, and a duplex with suites and coach houses becomes the route to more units. Basements count toward floor area for a duplex but not for a houseplex, which can change which form gives you more living space.
03
Duplex, triplex or multiplex: which suits a typical Surrey lot?
Most owners so far have chosen duplexes. Up to July 2026, Surrey approved 465 building permits for 943 new homes under these rules: 71% duplexes, 22% garden suites or coach houses, and 7% houseplexes.
Duplexes lead because they work on most lots, sell well as two strata homes, and can carry secondary suites. Houseplexes need the right lot, but on a lane or corner lot they can put four family-sized homes in one building. On a larger R3 lot near a frequent bus stop, adding two coach houses to either form reaches six.
We model the realistic combinations for your lot and price the servicing work, which in Surrey is often the cost that surprises people.
04
How do permits and servicing work in Surrey?
Every Surrey small-scale project needs a Building Permit. A Development Permit may also apply for form and character, or where the lot is in a steep slope, flood plain, sensitive ecosystem or farm protection area. Section 219 covenants on title still apply and take priority, so we check the title first.
Servicing is where Surrey differs most. When you apply, the City looks at whether the local sewer, water and drainage can handle the extra homes. On July 27, 2026, Council endorsed new servicing requirements for these projects, which staff expect to be adopted in October 2026. For duplexes and houseplexes they include:
We price these items during feasibility. A duplex that looks affordable on paper can change a lot once frontage works and main upgrades are added, and it’s far better to know that before design.
Key points
- Frontage works on local and collector roads (curb, parking and boulevard), and sidewalks on the fronting and flanking roads
- Laneway upgrades along the frontage for houseplexes
- Upgrading a 150 mm sewer or water main that directly serves the lot to 200 mm, unless the lot is at the end of the line
- One water meter box, with utility billing split equally across up to four strata units
- Surrey’s Amenity Cost Charge, in effect since June 15, 2026, where it applies
05
What does Surrey charge in development fees?
Surrey charges a flat development cost charge per small-scale lot, which covers a house and its secondary suite. Extra primary and accessory homes in a duplex or houseplex are charged on top, per square foot of floor area.
| Bylaw | Rate per lot | Status |
|---|---|---|
| 2024 DCC Bylaw | $55,260 | In effect |
| 2026 DCC Bylaw | $51,633 | Endorsed by Council on May 11, 2026. In force once the Province approves it and Council adopts it |
| Townhouse (for comparison) | $29.63/sq ft (2024), $27.15/sq ft (2026) | Charged on floor area |
The 2026 rates are 7 to 9% lower than 2024 for residential development, and the new bylaw confirms DCCs apply to projects of four units or fewer. Surrey’s Amenity Cost Charge (since June 15, 2026) and Metro Vancouver and TransLink charges are added on top. On a Surrey duplex or houseplex, though, the servicing work is often a bigger number than the DCCs, which is why we price both together.
06
Where are six units allowed in Surrey?
In Frequent Bus Stop Areas. These are eligible lots from 281 m² to 4,050 m² within 400 m of a bus stop with 15-minute service. About 13,000 lots qualify, roughly 18% of all eligible lots in Surrey. No off-street parking or loading is required for these projects there.
The rules don’t apply to Transit-Oriented Areas around SkyTrain stations, to heritage-protected land, or to lots without city water and sewer.
Surrey’s rules are also under review. On July 27, 2026, Council approved a full review of neighbourhood fit, servicing, parking, addressing and building requirements. We date-stamp this page and recheck it as that review reports back.
Why T-City
One team, or three?
Most delays and surprise costs start in the handoffs between a designer, a permit consultant and a builder who meet for the first time on your project. Here is what changes when one team does all three.
| Stage | T-City, one team | Hiring separately |
|---|---|---|
| Before you pay for design | A free lot check, with a reply in one business day | A designer’s fee, often before anyone confirms what the lot allows |
| Who designs it | Our in-house team, who also build it | An architect or designer, separate from the builder |
| Permits | We act as your representative with the City | You or your designer manage the file |
| Price | In writing, with a schedule, before we break ground | Known after design, when builders tender on the drawings |
| Contracts | One, from design to keys | Two or three: design, permits and construction |
| During the build | Daily photo and video updates in your client portal | Depends on the builder you hire |
| Who you call | Tommy or Andrew, from first visit to handover | A different contact at each stage |
Let’s build together
Building in Surrey?
Send us the address. We check Surrey’s zoning, lot size and frontage rules and reply within one business day, with no obligation.
Client testimonials
What Our Clients Say.
“The team was professional, helpful, and easy to work with throughout the process. They paid attention to the details, communicated well, and made sure everything was done properly.”
“After struggling to find a reliable builder for our duplex project, we found T-City, and they delivered beyond expectations. They helped us maximize our lot, managed all the permits, and finished on time with zero surprise costs. Highly recommend for multi-unit builds.”
“We hired T-City to build a laneway home on our property in Burnaby, and the process was smooth from start to finish. They handled permits, design, and construction with total transparency. The portal updates were a nice touch and gave us peace of mind.”
“T-City built our dream home from the ground up, and the experience couldn’t have been better. Tommy and Andrew were professional, organized, and genuinely cared about getting the details right.”
Common questions
Questions, Answered.
How many units can I build on my lot in Surrey?
Three on lots under 280 m², four on larger lots, and six on eligible lots from 281 m² to 4,050 m² within a Frequent Bus Stop Area. Units can be a mix of duplexes, houseplexes, coach houses, garden suites and secondary suites.
What is the R3 zone in Surrey?
R3 Urban Residential replaced the former RF single-family zone in July 2024. It allows up to four units, or six in a Frequent Bus Stop Area. A duplex gets 1.0 FAR including basements, and a houseplex gets 1.0 FAR on the first 560 m² of lot.
Can I build a fourplex on any Surrey lot?
No. In R3, a houseplex is only permitted on a corner lot, a through lot or a lot with lane access, and it cannot include secondary suites.
Do I need parking for a multiplex in Surrey?
Not in a Frequent Bus Stop Area, provided the lot meets the size requirements. Elsewhere, the zoning bylaw’s parking requirements apply, including a garage or carport for duplexes and houseplexes.
What servicing upgrades will Surrey require?
For duplexes and houseplexes, the endorsed requirements include frontage works and sidewalks, laneway upgrades for houseplexes, and upgrading 150 mm sewer or water mains to 200 mm. Staff expect bylaw adoption in October 2026.
Lot Check
Check what your lot allows
Send us the address. We check the zoning, lot size, frontage and transit rules in Surrey and reply within one business day, with no obligation.
- Emailinfo@tcitydevelopments.com
- Tommy778-239-2078
- Andrew604-230-9134
- Service AreaVancouver, Burnaby, Richmond, Surrey, Coquitlam, North Vancouver, New Westminster, Port Coquitlam, Delta, Squamish, Whistler, Abbotsford & Chilliwack