
Duplex, Triplex and Multiplex Builders in Richmond
Richmond’s RSM zone allows three to six homes on almost 27,000 lots, with its own rules for floor area and six-unit projects.
In Richmond, most single-family and duplex lots were rezoned to Small-Scale Multi-Unit Housing (RSM) on June 24, 2024. You can build three units on lots of 280 m² or less, four on larger lots, and six within 400 m of a frequent bus stop. Six-unit projects must also pay into the affordable housing reserve or include an affordable unit.
How many homes can you build on a Richmond lot?
Richmond Council rezoned almost 27,000 lots on June 24, 2024. Most went into the new RSM zone, which has four sub-zones (RSM/S, RSM/M, RSM/L and RSM/XL). The sub-zones set minimum lot sizes for subdivision, not different unit counts. About 277 duplex-zoned lots kept their zoning, amended to allow more units.
Unit count follows the provincial formula. Floor area is where Richmond sets its own rules. It uses a sliding floor area ratio (FAR): generous on the first 5,000 sq ft of lot, lower beyond that.
| Rule | Richmond RSM |
|---|---|
| Lots 280 m² (3,014 sq ft) or less | 3 units |
| Lots over 280 m² | 4 units |
| Lots over 281 m² within 400 m of a prescribed bus stop | 6 units, with an affordable housing contribution |
| Floor area ratio | 0.6 on the first 464.5 m² (5,000 sq ft) of lot, 0.3 on the rest |
| Extra “flex space” | 50 m² (538 sq ft), or 80 m² (861 sq ft) with at least two units of 2+ bedrooms |
| Height | 10 m (33 ft) and 2.5 storeys. 7.5 m (25 ft) with a flat roof |
| Lot coverage | 45% for buildings. No more than 70% of the lot covered by buildings and hard surfaces |
| Buildings per lot | Up to 2, one behind the other (not side by side) |
What’s different about building in Richmond?
Three things set Richmond apart from the other cities we build in.
Six units come with an affordable housing requirement. A six-unit project must either pay into the City’s affordable housing reserve, or include at least one affordable housing unit before occupancy. That unit is secured by a housing agreement registered on title, with rent set 10% below CMHC’s average market rent for Richmond. It is a real cost, and it belongs in the numbers before design starts, not after.
Floor area drops off on big lots. With 0.6 FAR on the first 464.5 m² and 0.3 after that, a very large Richmond lot does not scale up the way it would in Surrey. A 6,000 sq ft lot works out to about 3,300 sq ft of floor area, plus flex space. The flex space bonus (up to 80 m²) rewards family-sized units, which is often the smarter plan anyway.
Much of Richmond is floodplain. The ground is soft delta soil, and in some parts of the city building height is measured from 0.3 m above the crown of the road rather than from the ground. Flood construction levels and soil conditions shape the foundation and the ground floor, so we check both before anyone commits to a design.
- Every home must have its own exterior front door
- No unit can have windows facing only the interior side yards. Main living areas must face the front, the rear, a lane or the space between buildings
- Each home needs at least 6 m² (65 sq ft) of private outdoor space, and each unit must be at least 25 m² (269 sq ft)
- An architect is required once a project reaches five or more units
Duplex, triplex or multiplex: which suits a typical Richmond lot?
Richmond’s bulletin shows three standard layouts: one building, a courtyard with two buildings, or a rear-yard infill building behind the main one. A lane changes what the rear building can be, so lane access is one of the first things we check.
For many owners away from frequent transit, four units is the target. A duplex with a suite in each half, or a duplex-style building with a unit behind, fits well within the floor area on a typical lot. Near a prescribed bus stop, six units becomes possible, but the affordable housing contribution means a sixth unit has to earn its keep. We model five and six units side by side so the decision is made on real numbers.
Side yards also depend on lot width. They are 1.2 m (4 ft) on lots under 18 m wide, 1.8 m on lots 18 to 20 m wide, and 2.0 m on wider lots. On narrow lots that decides whether a side-by-side layout fits at all.
How do permits work in Richmond?
Most Richmond small-scale projects need only a Building Permit. A Development Permit is added when a project:
- is in an environmentally sensitive area
- places a home within the required rear yard setback
- involves two to six units on an irregular, non-rectangular lot
We check the title first for right-of-ways and covenants that restrict building size, because they override the zone. Then we confirm the lot’s zoning and prescribed bus stop status on the Richmond Interactive Map, prepare the drawings, and manage the application as your representative. If the project reaches five units, the architect is part of our in-house design process rather than a separate hire.
Parking works the way the province set it. Within 400 m of a prescribed bus stop, the City can no longer require off-street parking, so you decide what to provide. Elsewhere, the zone controls where parking goes. On a lot with a lane, parking and driveways cannot be in the front yard.
Where are six units allowed in Richmond, and where aren’t they?
Six units are allowed within 400 m of a prescribed bus stop, meaning a stop with service every 15 minutes or better on weekdays from 7am to 7pm and weekends from 10am to 6pm. Stops change when TransLink changes service, so Richmond’s bylaw doesn’t name specific stops.
Two parts of Richmond work differently. Steveston, bounded by Steveston Highway, No. 1 Road, Chatham Street and 7th Avenue, received a provincial extension to December 30, 2030 while its sanitary sewers are replaced. Lots there are not yet rezoned. Transit-Oriented Areas around the Bridgeport, Capstan, Aberdeen, Lansdowne and Brighouse Canada Line stations fall under separate provincial rules, not RSM.
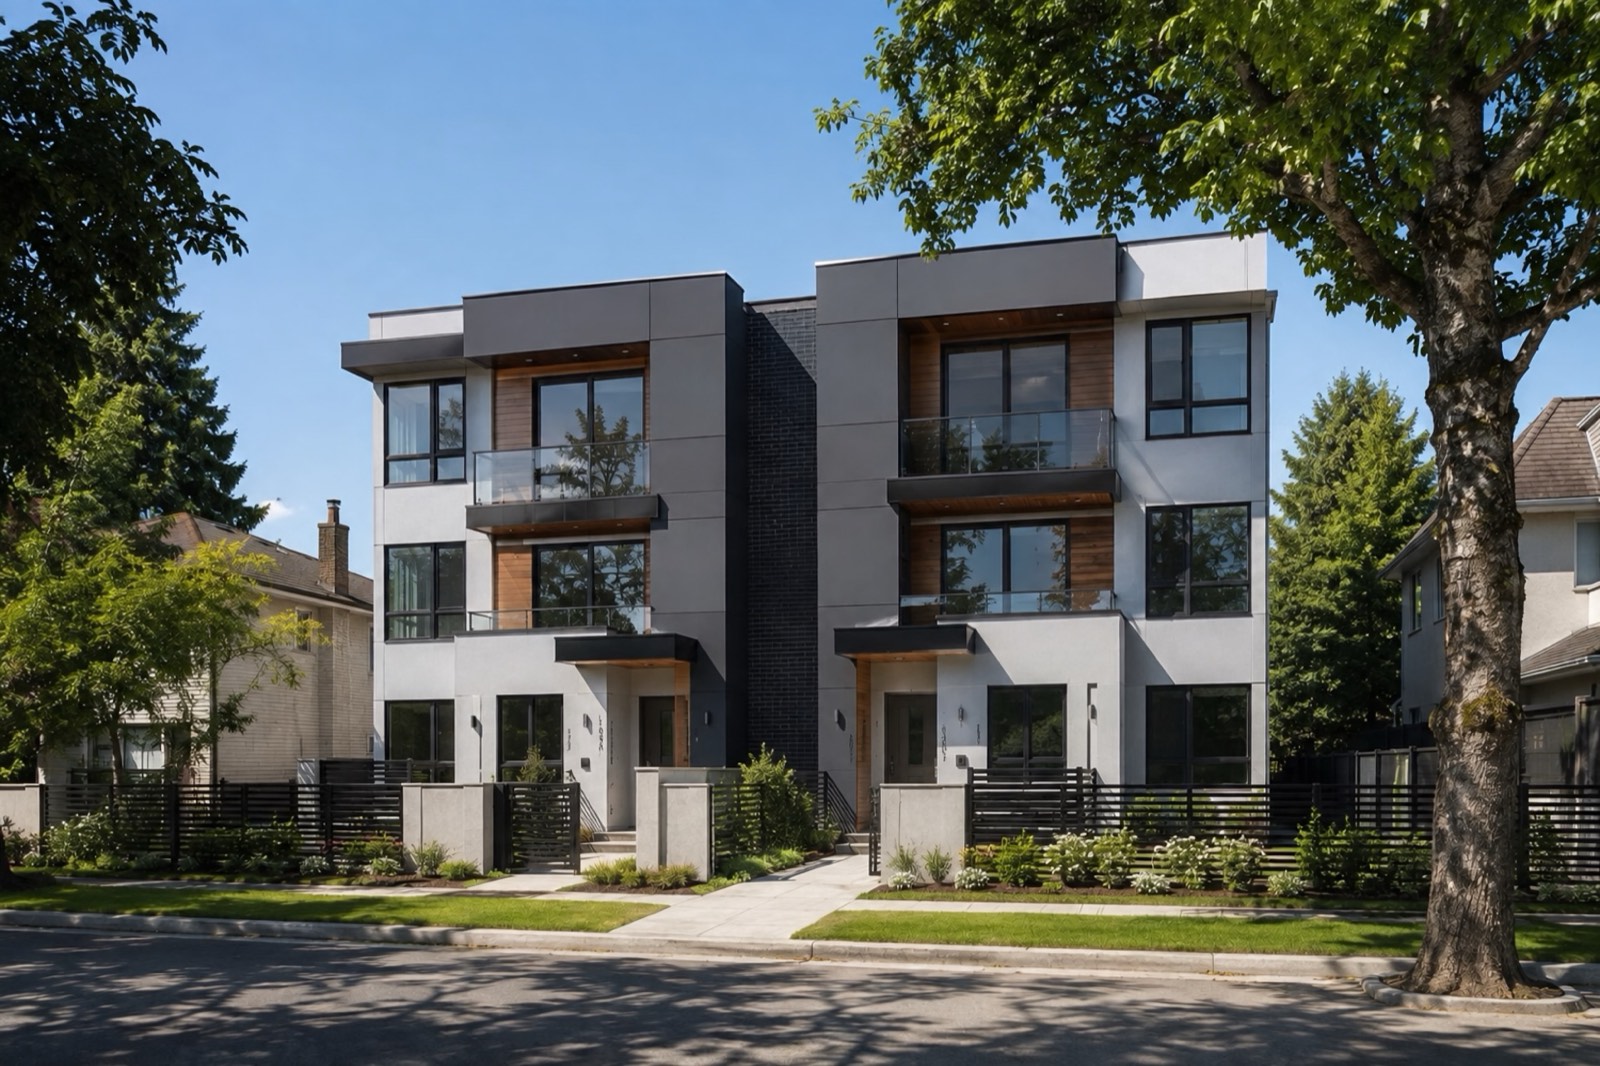
What does a T-City build look like?
Design, permits and construction handled by one team, with daily photo and video updates through a private client portal.
“The team was professional, helpful, and easy to work with throughout the process. They paid attention to the details, communicated well, and made sure everything was done properly.”
Amolak Jawanda, 5-star Google review · 5.0 from 4 Google reviews
Lot Check
Check what your lot allows
Send us the address. We check the zoning, lot size, frontage and transit rules in Richmond and reply within one business day, with no obligation.
- Emailinfo@tcitydevelopments.com
- Tommy778-239-2078
- Andrew604-230-9134
- Service AreaVancouver, Burnaby, Richmond, Surrey & surrounding areas
Common Questions
Frequently Asked Questions
How many units can I build on my lot in Richmond?
Three on lots of 280 m² (3,014 sq ft) or less, four on larger lots, and six on lots over 281 m² within 400 m of a prescribed bus stop with 15-minute service.
What is RSM zoning in Richmond?
RSM is Richmond’s Small-Scale Multi-Unit Housing zone, adopted June 24, 2024. Its four sub-zones (S, M, L and XL) set minimum lot sizes for subdivision. The unit rules are the same across all four.
What does a six-unit project in Richmond require?
The owner must either pay into the City’s affordable housing reserve, or provide at least one affordable unit secured by a housing agreement, rented at 10% below CMHC average market rent.
Can I build a multiplex in Steveston?
Not under the new rules yet. The core Steveston area has a provincial extension to December 30, 2030 while sewer infrastructure is replaced.
Do I need an architect in Richmond?
Yes, for projects of five or more units. T-City’s design work is in-house, so this is part of our process rather than a separate contract.