Trusted Vancouver Duplex Builders. From Lot Check to Keys.
Duplexes, multiplexes and suites across Metro Vancouver, designed, permitted and built by one family-run team.
5.0 5 Google reviewsOur process
Six steps from lot check to keys, run by one team.
- 01
Lot check & feasibility
Zoning, frontage, site area, trees and servicing, checked before any design money is spent.
- 02
Architectural design
In-house design to your zone’s rules, with suites, layout and energy needs planned from the first sketch.
- 03
Permits
Sewer and water connection permit first, then the development and building permit, with us as your representative.
- 04
Interior design
Finishes chosen while the permit is in review, so the two run side by side.
- 05
Price & schedule in writing
A quote that sets out what is included, and a schedule with a target move-in date.
- 06
Construction & keys
Daily photo and video updates in your client portal, inspections at each stage, then the keys.
The City’s median permit time for new low-density homes was 20.0 weeks in August 2026. The full process
About us
Building Better Homes, One Lot at a Time.
We’re a family-run Vancouver builder. Tommy and Andrew run every project themselves, from the first site visit to handover. Design, permits and construction sit with one team, so there are no handoffs to lose things in and nobody to point at when something slips.
- 25+ years of family building experience
- One contract from design to keys
- Daily updates in your client portal
What we build
More Homes From the Lot You Already Own.
Four ways Greater Vancouver owners use the new zoning, each designed, permitted and built by one team.
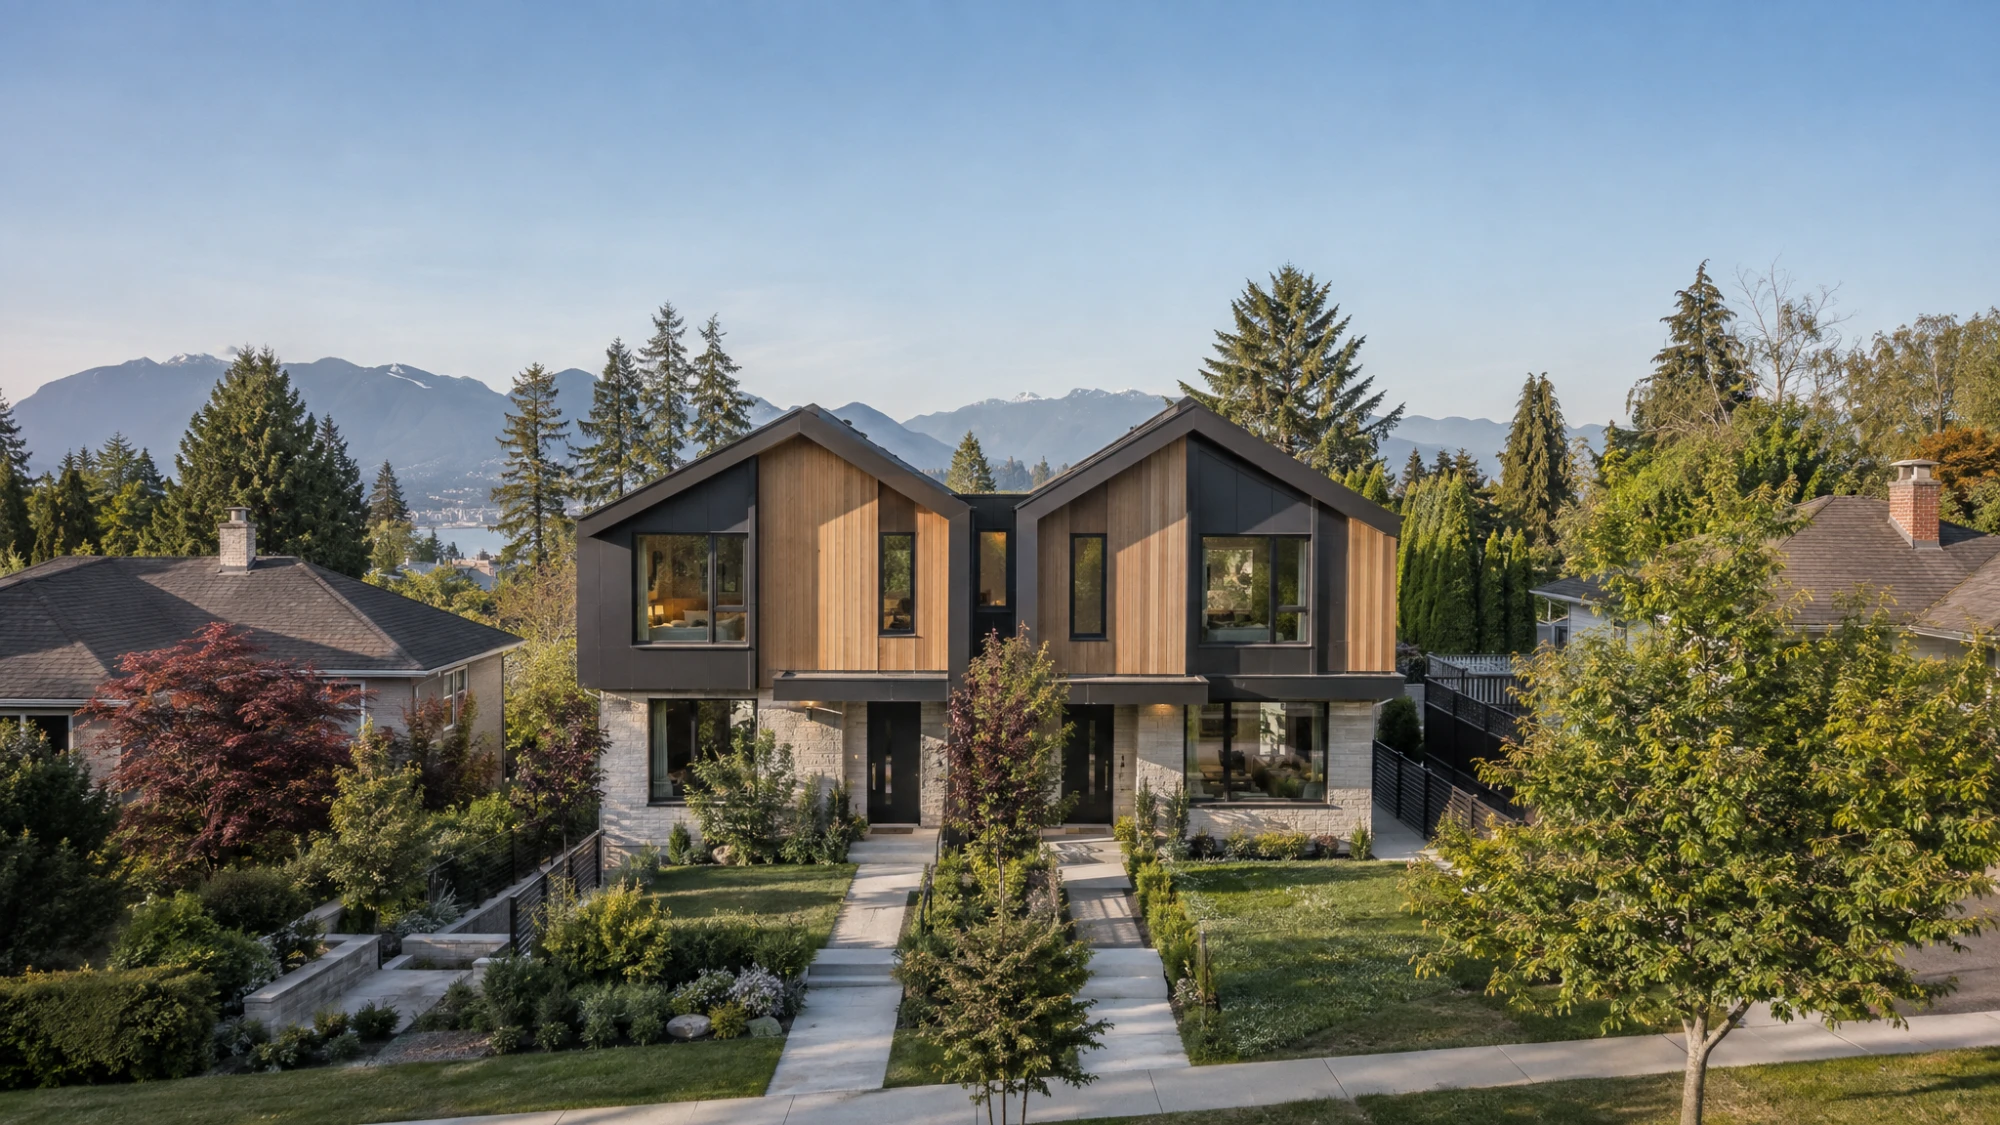
- 01 Live in one, rent the restDuplexesSide-by-side or front-to-back. Two homes, or four with a suite in each half.
- 02 Build to sellMultiplexesThree to six strata homes on one lot, or up to eight as secured rental.
- 03 Keep your houseLaneway HomesA detached home off the lane, for rental income or family, behind the house you keep.
- 04 Add a home, simplySuites & ADUsA self-contained home inside the house or in the garden, without redeveloping.
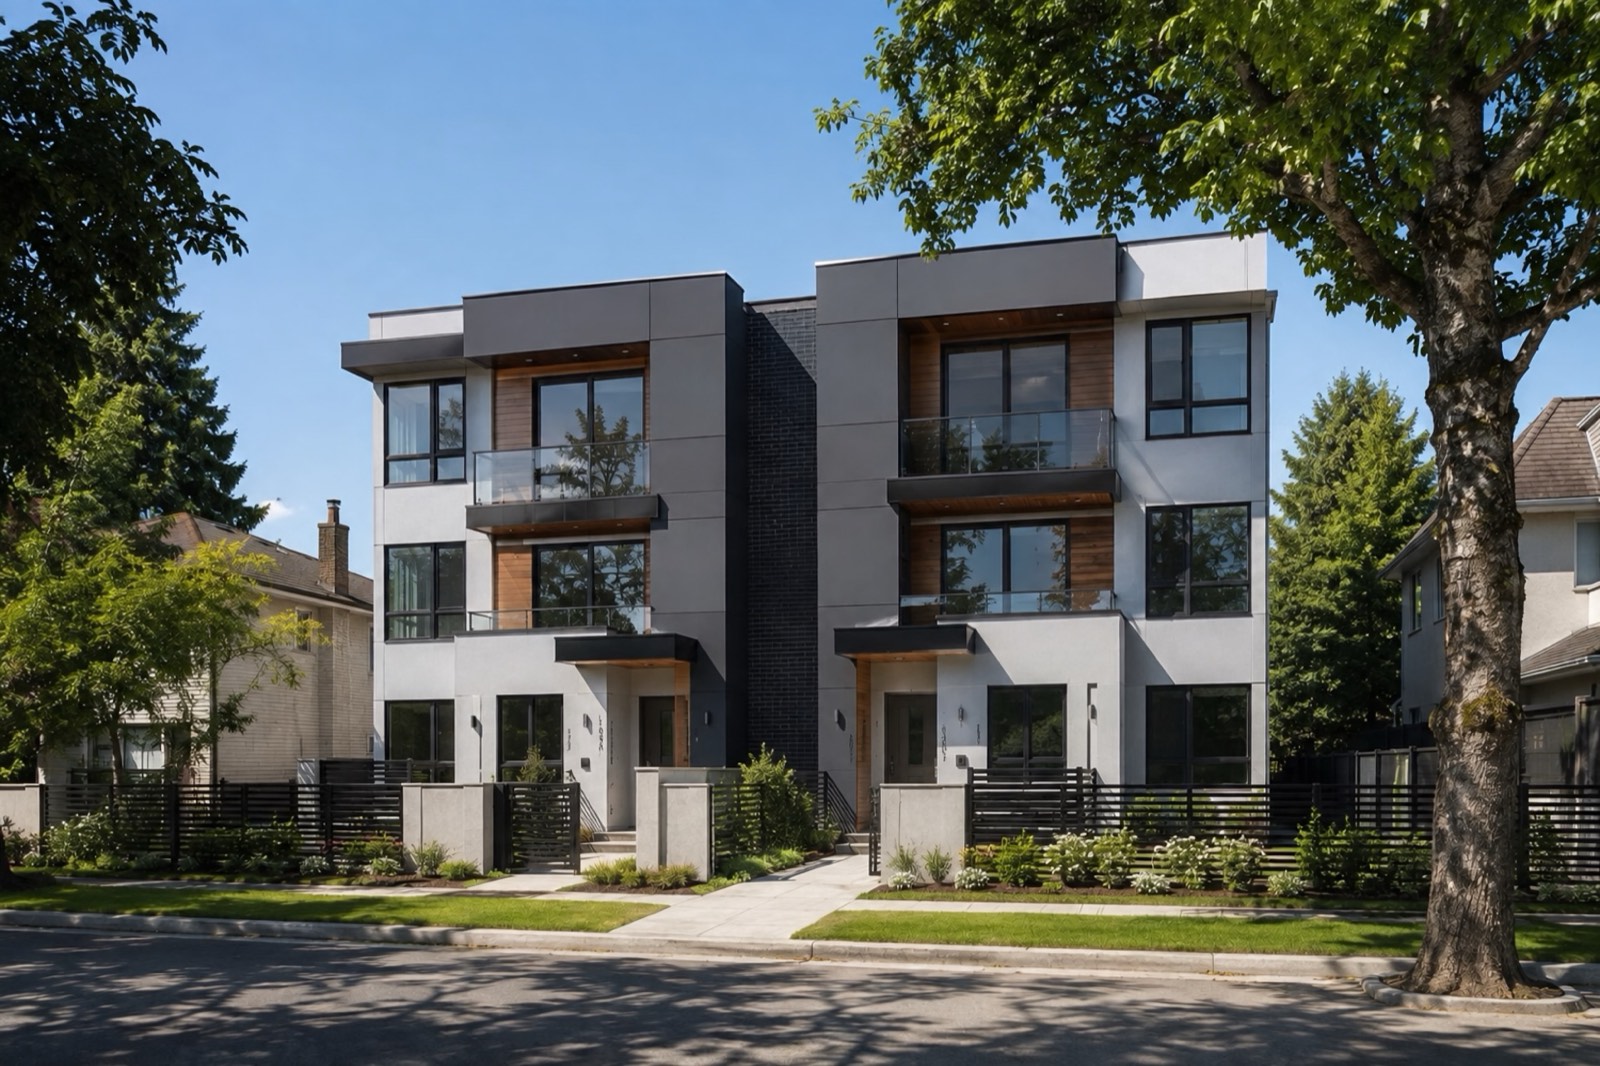
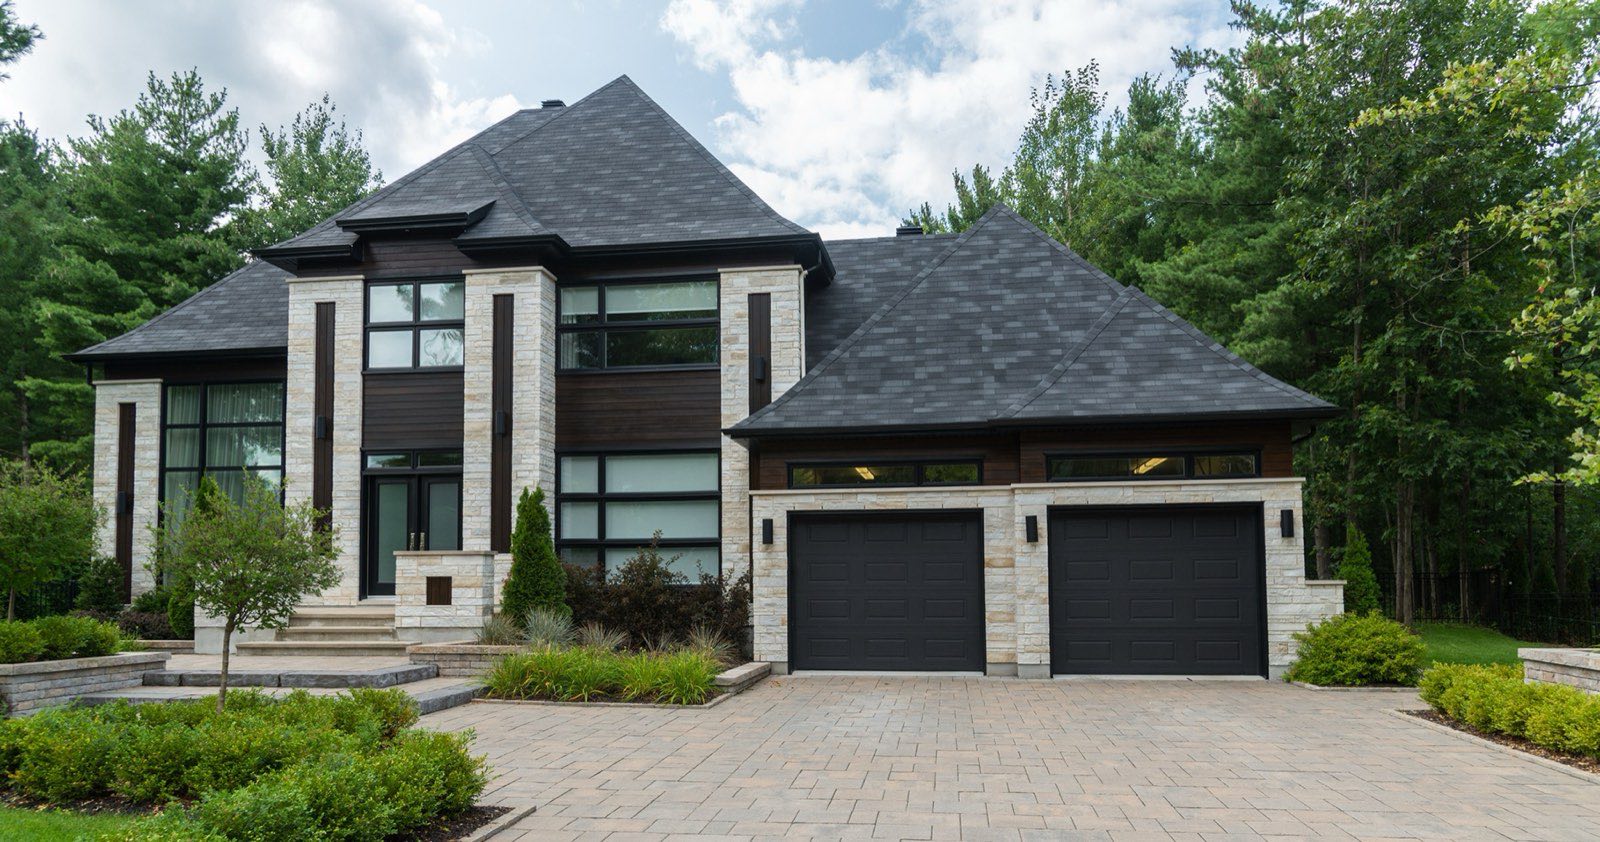
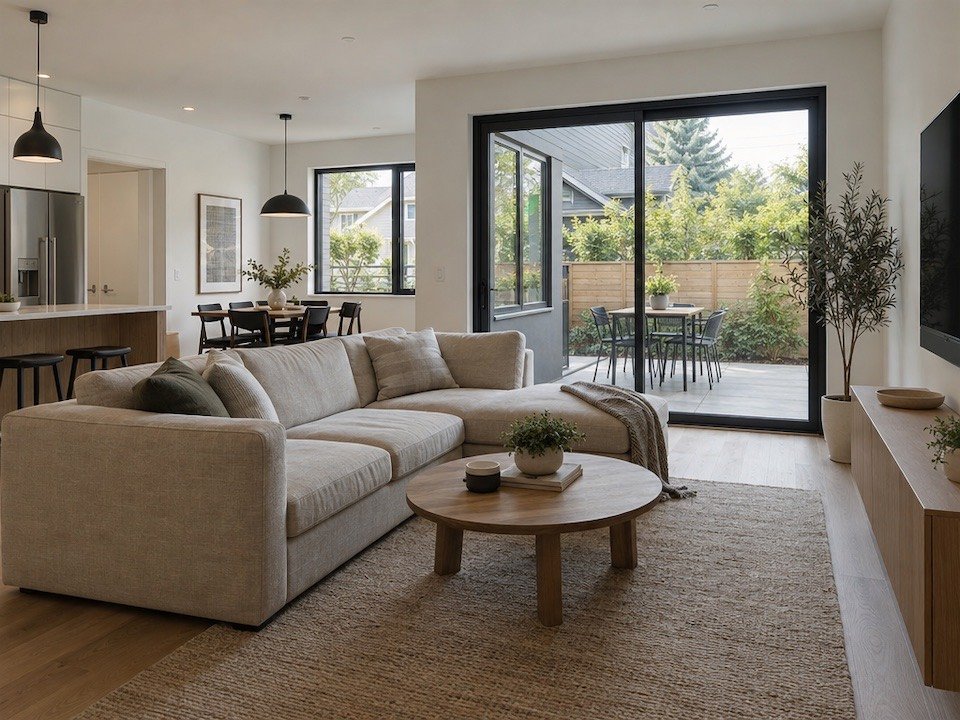
We also build triplexes, townhomes, custom homes, renovations and additions and commercial projects.
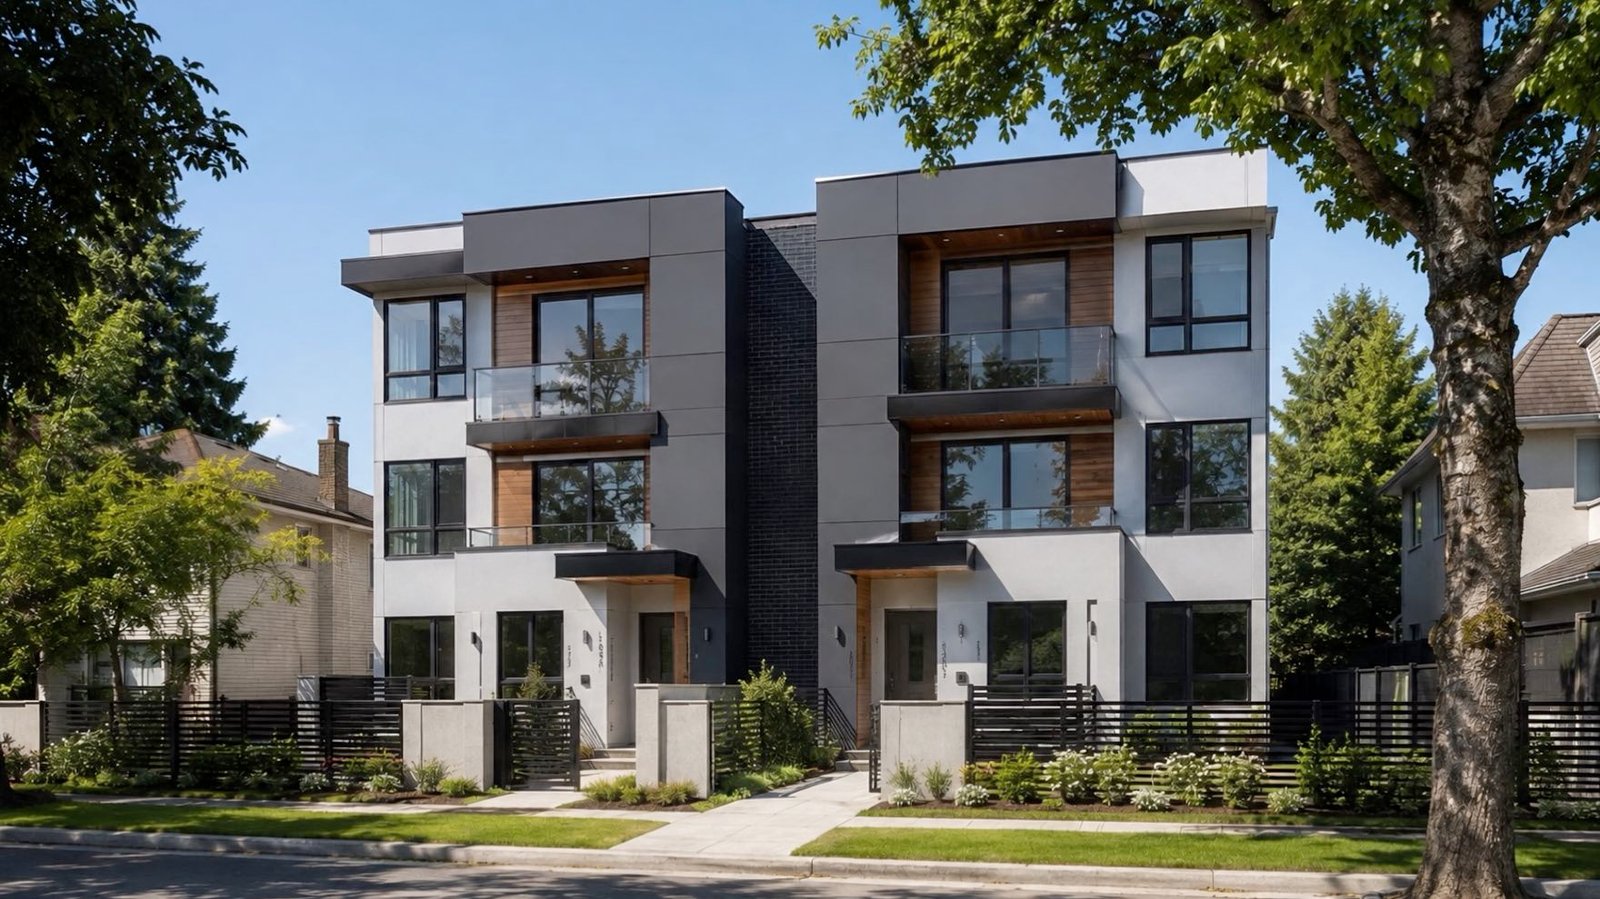 Before
After
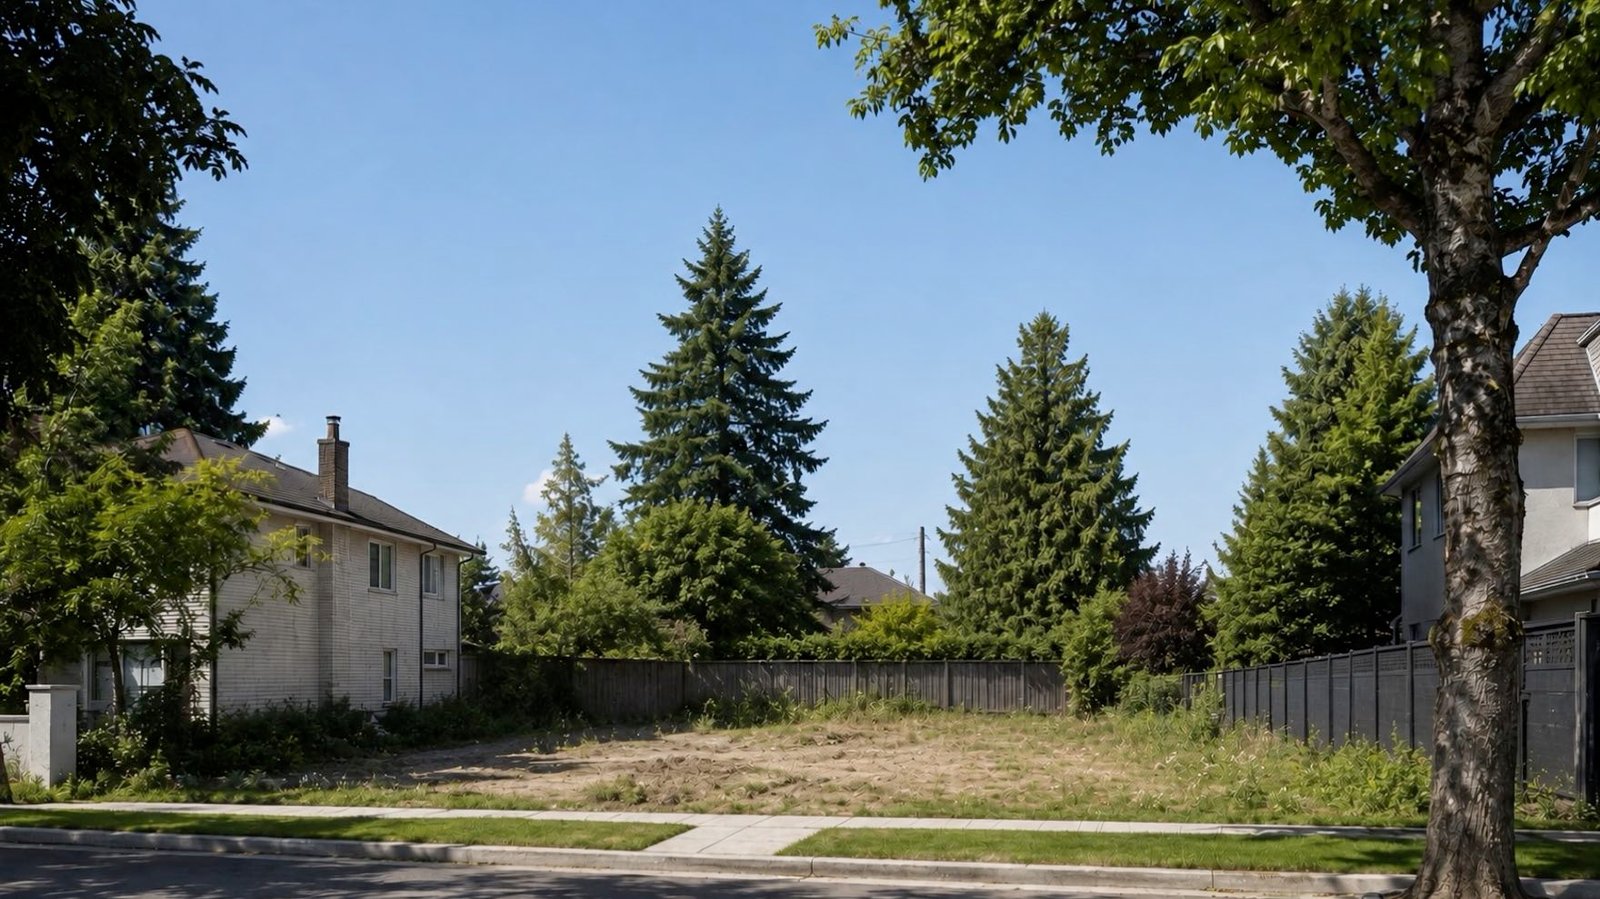
Before
After
Our work
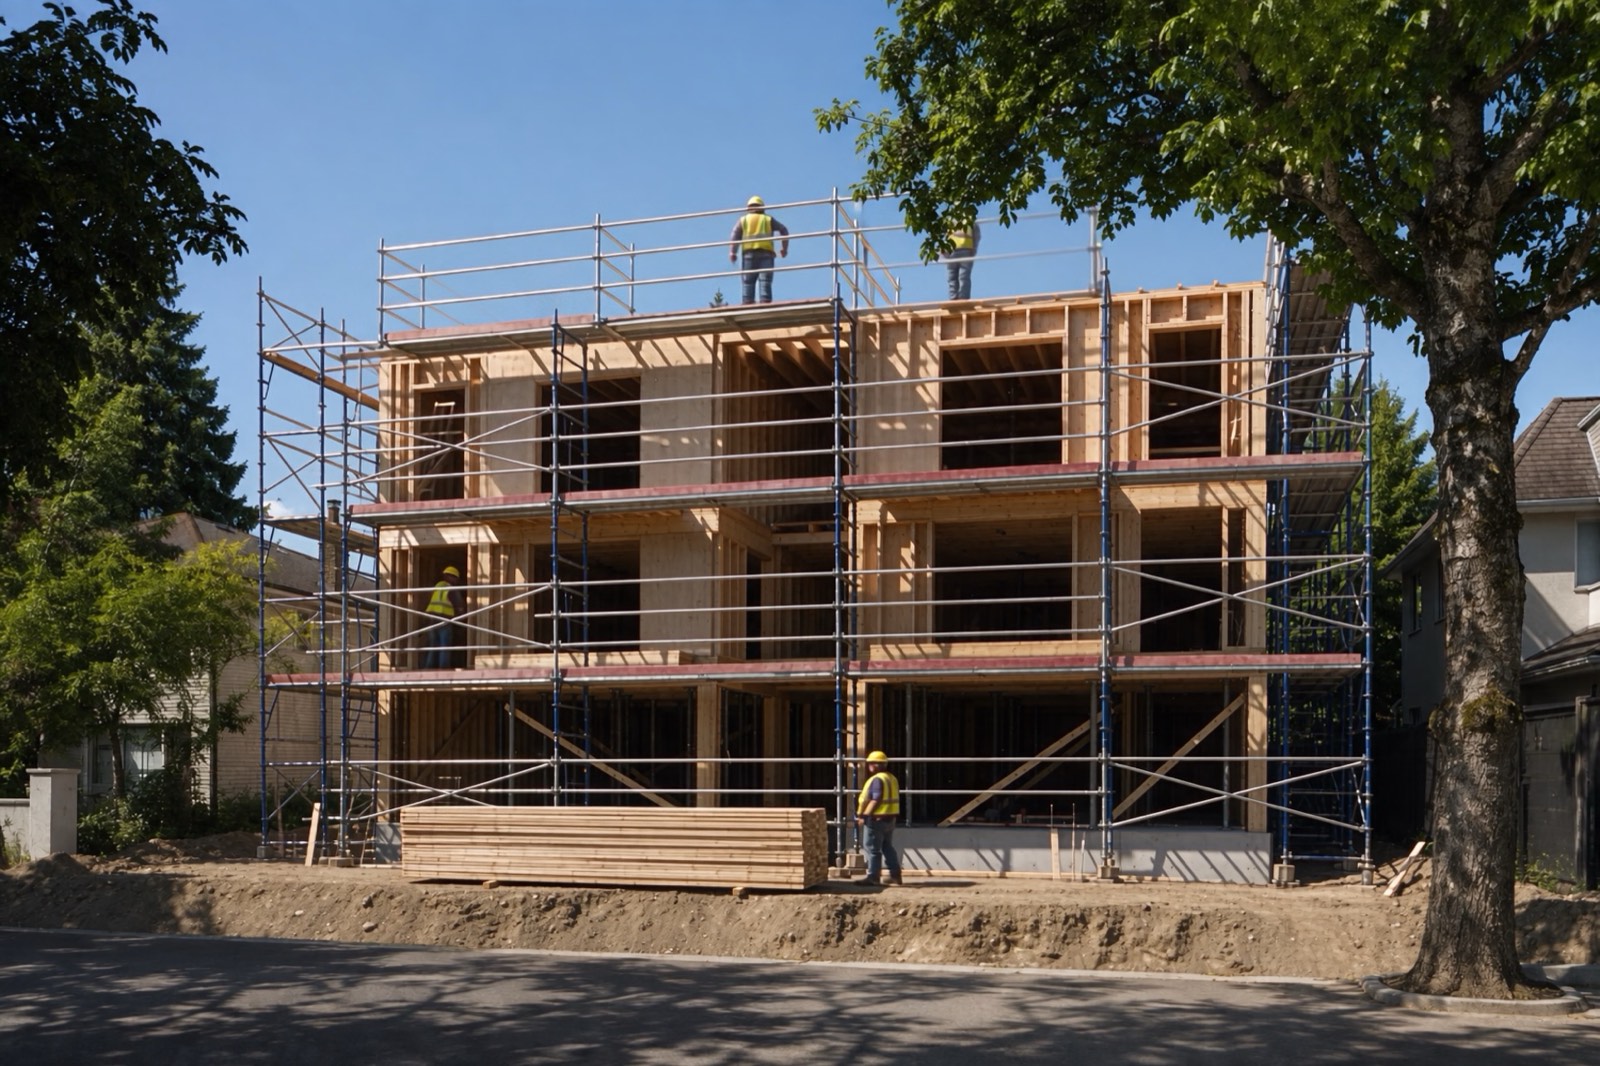
From an empty lot to finished homes
Every project we build, from a garden suite to a six-home multiplex, runs through the same team from start to finish: feasibility, architectural design, the permit file, interior design and construction. There are no handoffs between separate consultants, which is where most delays and surprise costs start.
Drag the divider: all the way right shows the empty lot, all the way left shows the finished build.
See our workStart here
What Can You Build on Your Lot?
Most former single-family lots in Vancouver are now zoned R1-1, which allows far more than one house. These are the headline numbers.
Let’s build together
Have a Duplex Project in Mind?
Send us the address. We’ll tell you what the lot allows, what it could hold and what to look at next, within one business day.
Client testimonials
What Our Clients Say.
“The team was professional, helpful, and easy to work with throughout the process. They paid attention to the details, communicated well, and made sure everything was done properly.”
“After struggling to find a reliable builder for our duplex project, we found T-City, and they delivered beyond expectations. They helped us maximize our lot, managed all the permits, and finished on time with zero surprise costs. Highly recommend for multi-unit builds.”
“We hired T-City to build a laneway home on our property in Burnaby, and the process was smooth from start to finish. They handled permits, design, and construction with total transparency. The portal updates were a nice touch and gave us peace of mind.”
“T-City built our dream home from the ground up, and the experience couldn’t have been better. Tommy and Andrew were professional, organized, and genuinely cared about getting the details right.”
Common questions
Questions, Answered.
Can I build a duplex on my lot in Vancouver?
Most former single-family lots in Vancouver are zoned R1-1, where a duplex is allowed outright on a site of at least 306 m² (3,294 sq ft) with 7.3 m (24 ft) of frontage. Each half can add a secondary suite. Send us the address and we will confirm what yours allows.
How many homes can I build on a Vancouver lot?
In R1-1, a multiplex can hold 3 or 4 homes on a 10.0 m lot of 306 m², 5 on a 13.4 m lot of 464 m², and 6 strata homes (or up to 8 secured rental) on a 15.1 m lot of 557 m². A duplex with suites reaches 4 homes.
How big can a laneway house be?
In Vancouver, the lesser of 0.25 times the site area or 186 m² (2,000 sq ft). That is about 1,000 sq ft on a 33 × 122 ft lot and about 1,525 sq ft on a 50 × 122 ft lot. A laneway house goes with a single detached house, not a duplex.
Can I add a suite or garden suite without redeveloping?
Usually, yes. A secondary suite goes inside the existing house, and a garden suite or laneway house is built in the rear yard. The main house stays as it is, and you can normally live in it throughout.
How long do permits take?
The City of Vancouver reported a median of 20.0 weeks for new low-density homes, including duplexes, and 15.6 weeks for standalone laneway houses in August 2026. Complete, well-coordinated applications move fastest.
What does the lot check cost?
Nothing. Send the address and we reply within one business day with what the lot allows and what to look at next. It covers Vancouver, Burnaby, Richmond, Surrey, Coquitlam, North Vancouver, New Westminster, Port Coquitlam and Delta, with no obligation.
Free lot check
Find Out What Your Lot Allows.
Send us the address. We check the zoning, lot size and frontage and reply within one business day, with no obligation.
- Emailinfo@tcitydevelopments.com
- Tommy778-239-2078
- Andrew604-230-9134
- Service areaVancouver, Burnaby, Richmond, Surrey, Coquitlam, North Vancouver, New Westminster, Port Coquitlam & Delta