
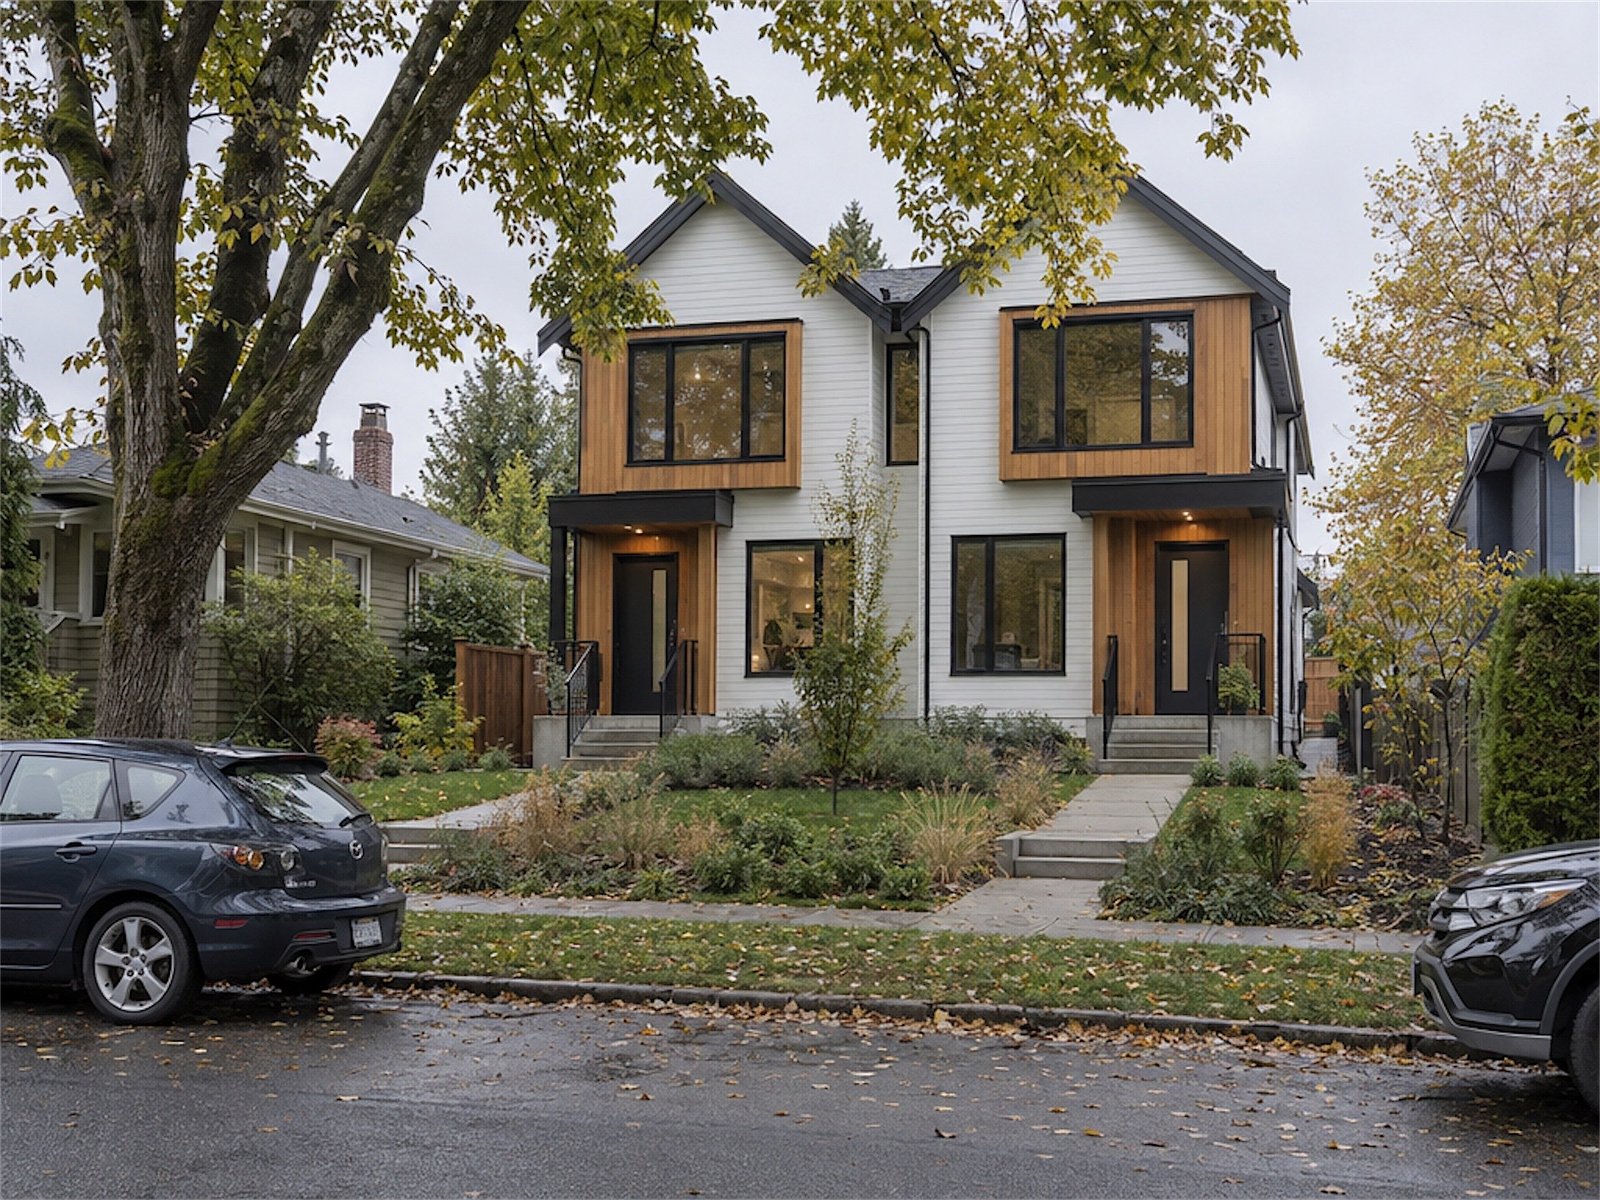
Building in Abbotsford: Duplexes, Townhouses and Suites
Most Abbotsford house lots can hold up to four homes, and more homes earn more floor area. Here’s what the 2026 rules allow.
5.0 5 Google reviewsAt a glance
Most Abbotsford lots inside the Urban Development Boundary can have three homes on 280 m² or less, and four on a bigger lot. Floor area rises with the homes, from 0.5 for a house to 1.2 for a four-home townhouse. With four or fewer homes, you don’t need a design permit, and the City charges $27,903 plus $3,840 per new home.
More homes, more space
Floor area rises from 0.5 for a house to 1.2 for four townhouse homes.
No design permit
Not needed for four or fewer homes in most areas.
Street work priced early
Road dedication and frontage upgrades can change what fits.
01
How many homes can you build?
It depends on your lot size and your zone:
The type of home depends on the zone. In SSMUH 1, all four can be townhouse homes. In SSMUH 2, 3 and 4, you get up to two main homes, a house or a duplex, plus suites, garden suites or a coach house up to the total. Lots in the farm reserve (ALR) are limited to three.
Key points
- 3 homes on lots of 280 m² or less
- 4 homes on bigger lots
- No set limit on townhouse-zoned lots over 1,120 m² and wider than 35 m
02
How big can you build?
Abbotsford gives more floor area for more homes, not bigger houses. Floor space ratio (FSR) is the floor area allowed, as a share of the lot.
| Rule | Requirement |
|---|---|
| House or duplex height | 9.5 m or 3 storeys |
| Townhouse height | 11.0 m or 3 storeys, or 9.5 m within 15 m of the rear line |
| Coach house height | 7.5 m or 2 storeys |
| Garden suite height | 4.5 m or 1 storey |
| Garden suite or coach house size | Up to 15% of the lot, to 100 m² |
| Space between buildings | 2.4 m side by side, 6 m front to back |
| Front landscaping | At least 3 m of continuous planting |
- Townhouse forms
City of Abbotsford: Small-Scale Multi-Unit Housing Application Guide, January 2026. Five or more homes only on townhouse-zoned lots over 1,120 m² and 35 m wide
A suite inside a home must be less than half the size of that home. Lot coverage depends on the zone and type, like 50% for a house and 75% for townhouses in SSMUH 1.
03
How much parking do you need?
| Type of home | Spaces per home |
|---|---|
| House or duplex home | 2 |
| Townhouse, 3 or 4 homes | 1.5 |
| Townhouse, 5 or more homes | 2, plus 0.2 for visitors |
| Suite, garden suite or coach house | 1 |
On lots under 20 m wide with three or four homes, the driveway can be at most 9 m wide, so parking for four townhouses usually goes inside the site.
04
What does Abbotsford charge?
| Charge | Amount |
|---|---|
| Development cost charge | $27,903 per home, with a credit for homes already there |
| Amenity cost charge | $3,840 per home |
| Building permit application | $750, credited to the permit fee |
| Engineering | 5% of the street and service work, plus a 110% security |
- Includes an amenity cost charge
Squamish $23,377 DCC + $12,170 ACC; Abbotsford $27,903 DCC + $3,840 ACC; Chilliwack $26,768 DCC. T-City calculation from Squamish DCC and ACC Bylaws 3121 and 3120 (adopted February 17, 2026), the Abbotsford SSMUH Application Guide (rates from February 1, 2026) and Chilliwack’s typical DCC rates. Whistler charges per square metre. Credits for existing homes not included
Here’s the City’s own example. A four-home townhouse that replaces a house pays four times $27,903, minus the house rate of $57,032, which is $54,580 in development charges.
05
What else should you check first?
The City suggests a Development Inquiry Meeting before you design. We take care of that as part of feasibility.
Key points
- Road dedication. Many lots must give land to widen the street, which shrinks the buildable area
- Street and service work. Curbs, sidewalks, water, sewer and drainage upgrades, often the biggest surprise cost
- Rainwater. The City expects rain to soak into the lot where the soil allows, so a geotechnical check helps
- Covenants. Old title restrictions still apply, even under the new rules
- Development permits. Not needed for four or fewer homes, except near steep slopes, sensitive areas, farmland or in the McKee plan area
- Highways. The Province wants a 4.5 m setback next to Highway 1 or 11
06
Which build suits an Abbotsford lot?
On an SSMUH 1 lot, a four-home townhouse gets the most floor area, at 1.2 FSR. Elsewhere, a duplex with suites or a house with a suite and coach house reaches four homes at 0.65. See duplex vs triplex vs multiplex for how the forms compare.
In the Fraser Valley, we also build in Chilliwack, and closer in, in Surrey and Delta.
Our process
One Team From Lot Check to Keys.
Design, permits and construction sit with one team, so nothing gets lost between consultants. The full process
- 01
Lot check
Zoning, frontage, trees and servicing, checked first.
- 02
Design
In-house architectural design, to your lot’s rules.
- 03
Permits
We act as your representative with the City.
- 04
Interiors
Finishes chosen while the permit is in review.
- 05
Price & schedule
Both set out in writing before we break ground.
- 06
Build & handover
Daily updates in your portal, then the keys.
Why T-City
One team, or three?
Most delays and surprise costs start in the handoffs between a designer, a permit consultant and a builder who meet for the first time on your project. Here is what changes when one team does all three.
| Stage | T-City, one team | Hiring separately |
|---|---|---|
| Before you pay for design | A free lot check, with a reply in one business day | A designer’s fee, often before anyone confirms what the lot allows |
| Who designs it | Our in-house team, who also build it | An architect or designer, separate from the builder |
| Permits | We act as your representative with the City | You or your designer manage the file |
| Price | In writing, with a schedule, before we break ground | Known after design, when builders tender on the drawings |
| Contracts | One, from design to keys | Two or three: design, permits and construction |
| During the build | Daily photo and video updates in your client portal | Depends on the builder you hire |
| Who you call | Tommy or Andrew, from first visit to handover | A different contact at each stage |
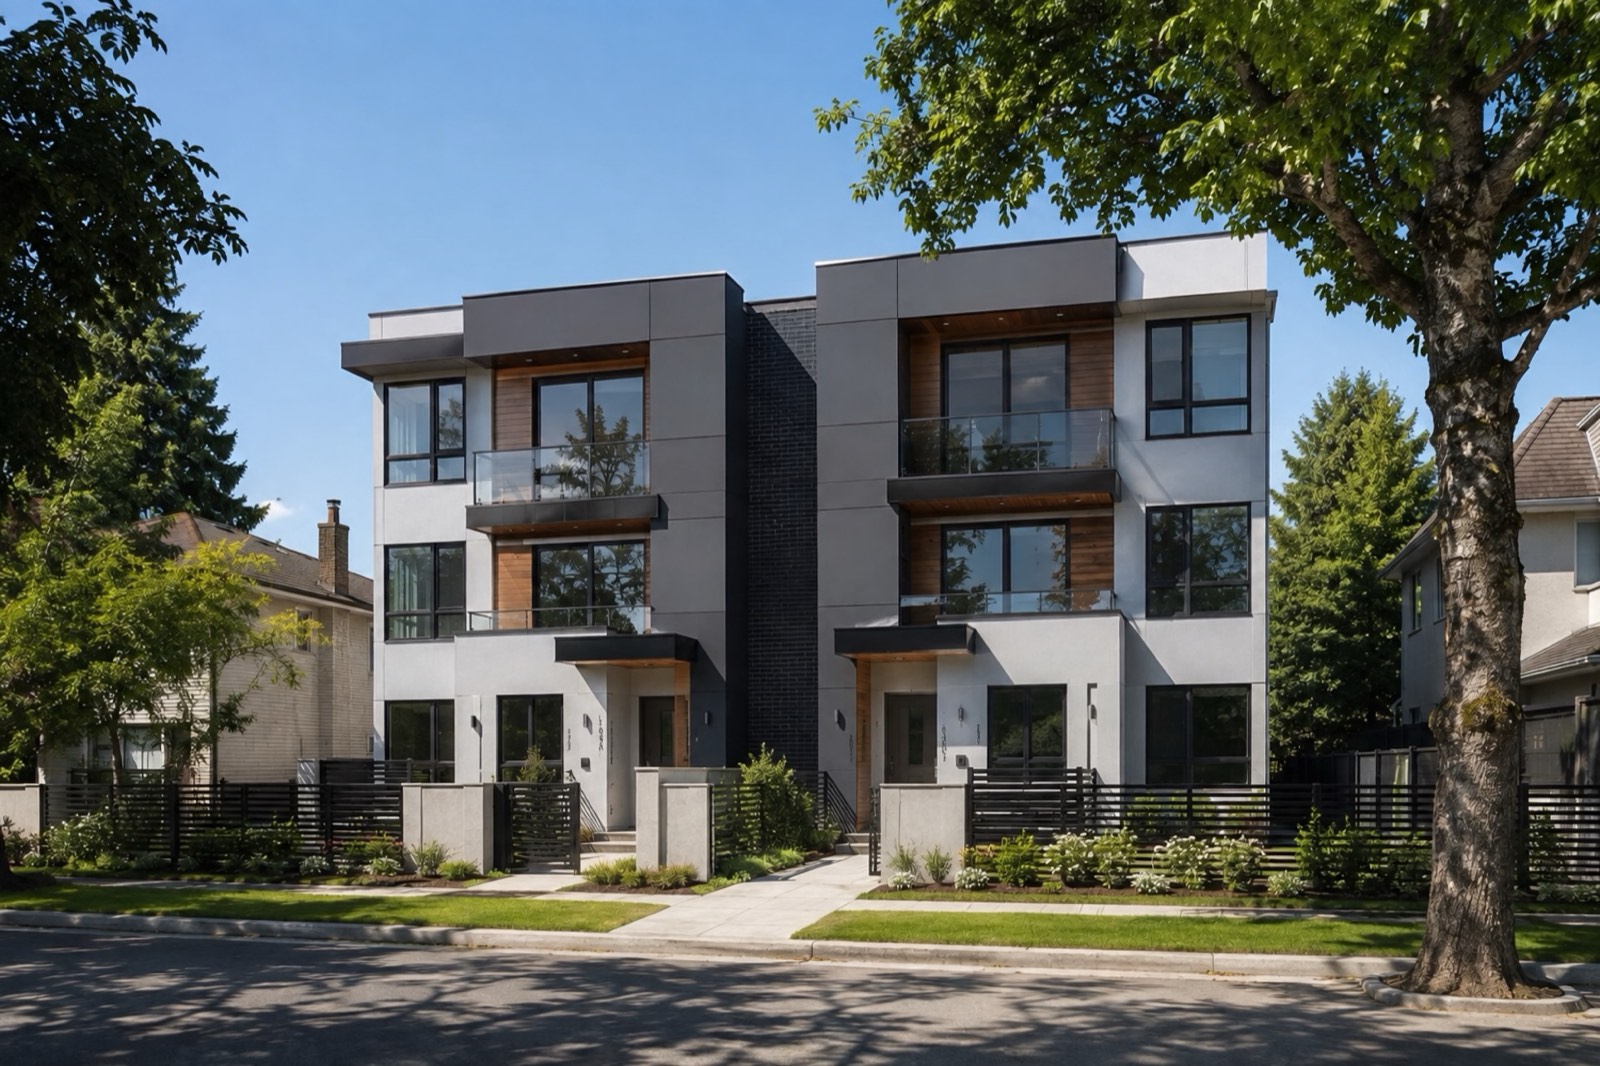
Let’s build together
Building in Abbotsford?
Send us the address. We check Abbotsford’s zoning, lot size and frontage rules and reply within one business day, with no obligation.
Client testimonials
What Our Clients Say.
“The team was professional, helpful, and easy to work with throughout the process. They paid attention to the details, communicated well, and made sure everything was done properly.”
“After struggling to find a reliable builder for our duplex project, we found T-City, and they delivered beyond expectations. They helped us maximize our lot, managed all the permits, and finished on time with zero surprise costs. Highly recommend for multi-unit builds.”
“We hired T-City to build a laneway home on our property in Burnaby, and the process was smooth from start to finish. They handled permits, design, and construction with total transparency. The portal updates were a nice touch and gave us peace of mind.”
“T-City built our dream home from the ground up, and the experience couldn’t have been better. Tommy and Andrew were professional, organized, and genuinely cared about getting the details right.”
Common questions
Questions, Answered.
How many homes can I build on an Abbotsford lot?
Three on lots of 280 m² or less, and four on bigger lots, inside the Urban Development Boundary. Lots in the ALR are limited to three.
Do I need a development permit for a fourplex in Abbotsford?
Not for its design, if it has four or fewer homes. You may need one near steep slopes, sensitive areas or farmland.
What are Abbotsford’s development charges for small-scale housing?
$27,903 per home in development cost charges and $3,840 in amenity charges, from February 1, 2026, with a credit for any homes already on the lot.
What is the floor space ratio for a townhouse in Abbotsford?
0.9 for three homes, 1.2 for four, and 1.5 for five or more on townhouse-zoned lots.
How much parking does an Abbotsford townhouse need?
1.5 spaces per home for three or four homes. A suite or coach house needs one.
Lot Check
Check what your lot allows
Send us the address. We check the zoning, lot size, frontage and transit rules in Abbotsford and reply within one business day, with no obligation.
- Emailinfo@tcitydevelopments.com
- Tommy778-239-2078
- Andrew604-230-9134
- Service AreaVancouver, Burnaby, Richmond, Surrey, Coquitlam, North Vancouver, New Westminster, Port Coquitlam, Delta, Squamish, Whistler, Abbotsford & Chilliwack